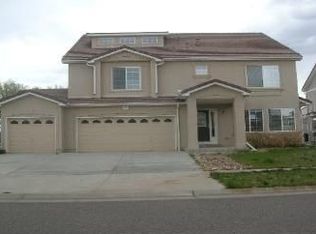
Discover this spacious 3-bedroom, 2.5-bathroom home nestled in the heart of Green Valley Ranch! Boasting a 3-car garage and a low-maintenance front yard, this residence features an inviting front porch—ideal for enjoying your morning coffee or enjoying sunsets. The interior has a blend of wood and carpet flooring, vaulted ceilings, and plantation shutters gracing all the right windows. Entertain guests in the large and luminous living room, a perfect setting for hosting memorable gatherings. A cozy fireplace in the family room adds warmth to the space. The kitchen, complete with a center island and pantry, is a culinary haven waiting to be explored. What's more, a versatile den and a loft offer the potential to transform into a home office or a recreational haven. Ascend to the spacious primary bedroom, with its private balcony, ensuite featuring dual sinks, and walk-in closets. Meanwhile, the expansive bonus room in the loft opens up endless possibilities for customization. Step outside to the backyard, complete with a cozy covered patio—your perfect retreat for relaxation. Beautifully priced to reflect the finishing touches you will bring! Seize the opportunity to make it your own.
Sold for $635,000
$635,000
4876 Perth Street, Denver, CO 80249
3beds
5,263sqft
Single Family Residence
Built in 2003
7,256 Square Feet Lot
$599,000 Zestimate®
$121/sqft
$3,662 Estimated rent
Home value
$599,000
$569,000 - $629,000
$3,662/mo
Zestimate® history
Owner options
List your home for rent
$3,662/mo
Rent Zestimate®
Find your next renter with Zillow Rental Manager. Plus, with online applications, you can quickly screen prospective tenants – for free.
$3,662/mo
Rent Zestimate®
Refinance and save
$3,977/mo
Est. payment
Refinancing to a lower rate could help reduce your monthly payments and save thousands over the life of the loan.
$3,977/mo
Est. payment
Explore your selling options
Work with a Zillow partner agent
Leverage their expertise and Zillow's premium Showcase listings to get your home seen by more buyers.
Get startedList with your own agent
Get your home in front of millions of buyers by listing it on Zillow.
Learn how to do itSell it yourself
Take full control of how buyers see your home on Zillow by listing For Sale by Owner (FSBO).
List your homeWhat's special
Zillow last checked:
Listing updated:
Listed by:
Roxane Webster 303-986-4300 kwr11@kwr11.com,
Keller Williams Advantage Realty LLC
Bought with:
Juan Zapata, 100003073
HomeSmart
Source: REcolorado as distributed by MLS GRID,MLS#: 4815463
Facts & features
Interior
Bedrooms & bathrooms
- Bedrooms: 3
- Bathrooms: 3
- Full bathrooms: 2
- 1/2 bathrooms: 1
- Main level bathrooms: 1
Primary bedroom
- Description: Carpeted, Ceiling Fan
- Level: Upper
- Area: 300 Square Feet
- Dimensions: 15 x 20
Bedroom
- Description: Carpeted, Walk-In Closet
- Level: Upper
Bedroom
- Description: Carpeted, Walk-In Closet
- Level: Upper
Primary bathroom
- Description: Separate Shower & Tub
- Level: Upper
Bathroom
- Description: Powder Room
- Level: Main
Bathroom
- Description: Shower & Tub Combo
- Level: Upper
Bonus room
- Description: Carpeted
- Level: Basement
Den
- Description: Carpeted, Plantation Shutters
- Level: Main
- Area: 100 Square Feet
- Dimensions: 10 x 10
Dining room
- Level: Main
- Area: 216 Square Feet
- Dimensions: 18 x 12
Family room
- Description: Carpeted, Fireplace, Plantation Shutters
- Level: Main
- Area: 209 Square Feet
- Dimensions: 19 x 11
Kitchen
- Level: Main
- Area: 252 Square Feet
- Dimensions: 14 x 18
Laundry
- Description: Attached Cabinets
- Level: Basement
Living room
- Description: Front, Wood Flooring
- Level: Main
- Area: 216 Square Feet
- Dimensions: 18 x 12
Loft
- Description: Vaulted Ceilings, Carpeted
- Level: Upper
Heating
- Forced Air, Natural Gas
Cooling
- Central Air
Appliances
- Included: Cooktop, Dishwasher, Disposal, Dryer, Refrigerator, Washer
- Laundry: In Unit
Features
- Built-in Features, Ceiling Fan(s), Five Piece Bath, Granite Counters, High Speed Internet, Kitchen Island, Pantry, Primary Suite, Vaulted Ceiling(s), Walk-In Closet(s)
- Flooring: Carpet, Laminate, Tile, Wood
- Windows: Double Pane Windows, Window Coverings, Window Treatments
- Basement: Unfinished
- Number of fireplaces: 1
- Fireplace features: Family Room
Interior area
- Total structure area: 5,263
- Total interior livable area: 5,263 sqft
- Finished area above ground: 3,769
- Finished area below ground: 0
Property
Parking
- Total spaces: 3
- Parking features: Concrete
- Attached garage spaces: 3
Features
- Levels: Two
- Stories: 2
- Patio & porch: Covered, Front Porch, Patio
- Exterior features: Balcony, Private Yard, Rain Gutters
- Fencing: Full
Lot
- Size: 7,256 Square Feet
- Features: Landscaped, Level, Sprinklers In Front, Sprinklers In Rear
- Residential vegetation: Grassed
Details
- Parcel number: 23113006
- Zoning: R-MU-20
- Special conditions: Standard
Construction
Type & style
- Home type: SingleFamily
- Architectural style: Traditional
- Property subtype: Single Family Residence
Materials
- Brick, Frame, Wood Siding
Condition
- Year built: 2003
Details
- Builder name: Oakwood Homes, LLC
Utilities & green energy
- Sewer: Public Sewer
- Water: Public
- Utilities for property: Cable Available, Electricity Connected, Natural Gas Available, Natural Gas Connected, Phone Available
Community & HOA
Community
- Security: Smoke Detector(s)
- Subdivision: Green Valley Ranch
HOA
- Has HOA: Yes
- Amenities included: Fitness Center, Golf Course, Pool
- HOA name: West Wind Management Group
- HOA phone: 720-668-9468
Location
- Region: Denver
Financial & listing details
- Price per square foot: $121/sqft
- Tax assessed value: $596,700
- Annual tax amount: $3,230
- Date on market: 10/1/2024
- Listing terms: Cash,Conventional,FHA,VA Loan
- Ownership: Estate
- Electric utility on property: Yes
- Road surface type: Paved
Price history
| Date | Event | Price |
|---|---|---|
| 3/8/2024 | Sold | $635,000+119%$121/sqft |
Source:  REcolorado as distributed by MLS GRID #4815463 Report a problem REcolorado as distributed by MLS GRID #4815463 Report a problem | ||
| 7/24/2012 | Sold | $289,900+13%$55/sqft |
Source: Agent Provided Report a problem | ||
| 10/6/2008 | Sold | $256,500-21.3%$49/sqft |
Source: Public Record Report a problem | ||
| 9/2/2003 | Sold | $325,960$62/sqft |
Source: Public Record Report a problem | ||
Public tax history
| Year | Property taxes | Tax assessment |
|---|---|---|
| 2025 | $3,629 +5.4% | $42,070 +9.3% |
| 2024 | $3,443 +6.6% | $38,480 -7.4% |
| 2023 | $3,230 +2.2% | $41,550 +28.2% |
| 2022 | $3,159 +2.7% | $32,420 -2.8% |
| 2021 | $3,075 +2.3% | $33,350 +2.3% |
| 2020 | $3,007 +12% | $32,611 -0.7% |
| 2019 | $2,684 | $32,839 +19.2% |
| 2018 | $2,684 +0.2% | $27,540 |
| 2017 | $2,678 +0.1% | $27,540 +1.1% |
| 2016 | $2,676 +10.7% | $27,240 |
| 2015 | $2,418 -11.1% | $27,240 +16.2% |
| 2014 | $2,720 +24.9% | $23,440 |
| 2013 | $2,178 +18.9% | $23,440 +26% |
| 2012 | $1,831 -9.2% | $18,610 |
| 2011 | $2,017 +7.5% | $18,610 -13.6% |
| 2010 | $1,876 -26.6% | $21,530 |
| 2009 | $2,557 -0.1% | $21,530 -18.3% |
| 2008 | $2,560 +4.6% | $26,350 -8.3% |
| 2007 | $2,448 +0.8% | $28,750 +7.2% |
| 2006 | $2,428 +733.1% | $26,830 |
| 2005 | $291 | $26,830 |
Find assessor info on the county website
Neighborhood: Gateway - Green Valley Ranch
Nearby homes
- $671,8005 bd4 ba4.3k sqft4878 Perth St, Denver, CO 80249Off Market
- $561,0004 bd3 ba3.2k sqft4868 Perth St, Denver, CO 80249Off Market
- $537,2004 bd2 ba3.7k sqft4886 Perth St, Denver, CO 80249Off Market
- $557,9005 bd2 ba3.6k sqft4875 Perth St, Denver, CO 80249Off Market
- $613,2004 bd4 ba3.2k sqft4866 Perth St, Denver, CO 80249Off Market
- $609,1005 bd4 ba4.7k sqft4865 Perth St, Denver, CO 80249Off Market
- $586,9004 bd3 ba3.7k sqft4885 Perth St, Denver, CO 80249Off Market
- $511,5004 bd3 ba3.1k sqft4935 Perth St, Denver, CO 80249Off Market
Nearby schools
GreatSchools rating
- 2/10Pitt-Waller K-8 SchoolGrades: PK-8Distance: 0.5 mi
- 5/10Dr. Martin Luther King, Jr. Early CollegeGrades: 6-12Distance: 1.3 mi
- 2/10Omar D Blair Charter SchoolGrades: K-8Distance: 1.6 mi
Schools provided by the listing agent
- Elementary: Omar D. Blair Charter School
- Middle: Dr. Martin Luther King
- High: Noel Community Arts School
- District: Denver 1
Source: REcolorado as distributed by MLS GRID. This data may not be complete. We recommend contacting the local school district to confirm school assignments for this home.
Get a cash offer in 3 minutes
Find out how much your home could sell for in as little as 3 minutes with a no-obligation cash offer.
Estimated market value
$599,000
Get a cash offer in 3 minutes
Find out how much your home could sell for in as little as 3 minutes with a no-obligation cash offer.
Estimated market value
$599,000
- Colorado
- Denver County
- Denver
- 80249
- Gateway - Green Valley Ranch
- 4876 Perth Street
