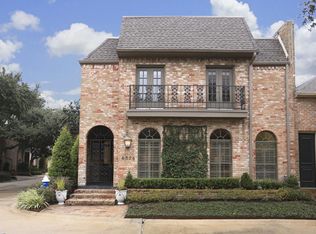
A rare opportunity to restore a piece of Houston architectural history. Built in 1976 by renowned builder Bruce Barnett and designed by architect Lucian Hood, this three-story townhome bears all the hallmarks of Hood's signature vision -- including his legendary dual en-suite primary bathrooms. The first floor offers a primary bedroom, wood-paneled office/library, and grand living space with soaring ceilings and wet bar. The kitchen, dining, and breakfast rooms are tucked privately at the rear. Two bedrooms and a charming sewing and wrapping room occupy the second floor, while an expansive third-floor flex space offers endless possibility. A front courtyard, picturesque atrium, and side green space flood the home with light. Partially taken to the studs, this property is primed for a discerning buyer ready to craft something truly their own. Ideally situated with effortless access to Houston's best employment corridors, premier shopping, and celebrated dining.
44 days
|
252
|
10
|
Zillow last checked:
Listing updated:
Listed by:
Taylor JacksonTREC #0676150713-825-9978,
Martha Turner Sotheby's International Realty
Source: HAR,MLS#: 15412110
Facts & features
Interior
Bedrooms & bathrooms
Bedrooms: 3
Bathrooms: 6
Full bathrooms: 5
1/2 bathrooms: 1
Rooms
Room types: Den, Utility Room
Primary bedroom
Level: First
Area: 280
Dimensions: 14x20
Bedroom
Level: Second
Area: 272
Dimensions: 16x17
Bedroom
Level: Second
Area: 288
Dimensions: 16x18
Other
Level: First
Area: 168
Dimensions: 14x12
Game room
Level: Third
Area: 506
Dimensions: 23x22
Kitchen
Level: First
Area: 204
Dimensions: 12x17
Living room
Level: First
Area: 551
Dimensions: 19x29
Heating
Natural Gas
Cooling
Electric
Appliances
Included: Double Oven, Electric Range, Dishwasher, Washer/Dryer
Laundry: Inside
Features
Atrium, Crown Molding, Formal Entry/Foyer, High Ceilings, Vaulted Ceiling, Wet Bar, 2 Primary Bedrooms, En-Suite Bath, Primary Bed - 1st Floor, Walk-In Closet(s)
Flooring: Tile, Wood
Windows: Window Coverings
Number of fireplaces: 1
Fireplace features: Gas Log
Interior area
Total structure area: 4,646
Total interior livable area: 4,646 sqft
Property
Parking
Total spaces: 2
Parking features: Attached, Auto Garage Door Opener
Attached garage spaces: 2
Features
Levels: Ground Level
Stories: 3
Exterior features: Front Green Space, Side Green Space