Skip main navigation
Sold for $217,000
  • $217,000

    4876 S 85th Ave E, Tulsa, OK 74145

    3beds
    1,288sqft
    Single Family Residence
    Built in 1965
    9,408.96 Square Feet Lot
    $229,900 Zestimate®
    $168/sqft
    $1,565 Estimated rent

    Home value

    $229,900

    $218,000 - $241,000

    $1,565/mo

    Zestimate® history
    Loading
    Loading...

    Owner options

    List your home for rent

    $1,565/mo

    Rent Zestimate®

    Find your next renter with Zillow Rental Manager. Plus, with online applications, you can quickly screen prospective tenants – for free.

    Learn more

    $1,565/mo

    Rent Zestimate®

    Refinance and save

    $1,428/mo

    Est. payment

    Refinancing to a lower rate could help reduce your monthly payments and save thousands over the life of the loan.

    See today's rates

    $1,428/mo

    Est. payment

    Explore your selling options

    Work with a Zillow partner agent

    Leverage their expertise and Zillow's premium Showcase listings to get your home seen by more buyers.

    Get started

    List with your own agent

    Get your home in front of millions of buyers by listing it on Zillow.

    Learn how to do it

    Sell it yourself

    Take full control of how buyers see your home on Zillow by listing For Sale by Owner (FSBO).

    List your home

    What's special

    Designer tileHuge backyardNew cabinetryLed can lightsLarge officeFlex roomNew paint
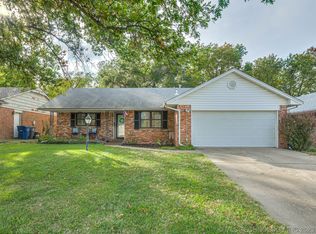
    This Darling home was completely remodeled from top to bottom in 2021. Gorgeous light wood wide plank laminate floors throughout. 3 bedrooms with large office or flex room, can be used as 4th bedroom. 2 Full baths with designer tile in both master and hall bathroom, new cabinetry, hardware on all cabinets, new paint, countertops, back splash in kitchen, all new lighting, new ceiling fans, LED can lights, all new black paned windows. Ample storage throughout. Brand new AC unit installed in 2021. Inviting wood burning stone fireplace with built in shelves in living room to cozy up to the fire. Huge backyard that backs up to greenbelt. Close to shopping and highways. Move in just in time for the holidays!

    Zillow last checked:

    Listing updated:

    Listed by:

    Julie Hazel 918-607-2639,

    Rivere Real Estate Group

    Bought with:

    Amy Main, 151368

    Coldwell Banker Select

    Source: MLS Technology, Inc.,MLS#: 2338150MLS LogoOriginating MLS: MLS Technology

    Facts & features

    Interior

    Bedrooms & bathrooms
    • Bedrooms: 3
    • Bathrooms: 2
    • Full bathrooms: 2
    Primary bedroom
    • Description: Master Bedroom,Private Bath,Walk-in Closet
    • Level: First
    Bedroom
    • Description: Bedroom,No Bath,Walk-in Closet
    • Level: First
    Bedroom
    • Description: Bedroom,No Bath,Walk-in Closet
    • Level: First
    Primary bathroom
    • Description: Master Bath,Full Bath,Shower Only
    • Level: First
    Bathroom
    • Description: Hall Bath,Bathtub,Double Sink,Full Bath
    • Level: First
    Den
    • Description: Den/Family Room,Bookcase,Fireplace
    • Level: First
    Dining room
    • Description: Dining Room,Breakfast
    • Level: First
    Kitchen
    • Description: Kitchen,Breakfast Nook
    • Level: First
    Office
    • Description: Office,
    • Level: First
    Utility room
    • Description: Utility Room,Garage
    • Level: First
    Heating
    • Central, Gas
    Cooling
    • Central Air
    Appliances
    • Included: Built-In Oven, Cooktop, Double Oven, Dishwasher, Disposal, Microwave, Oven, Range, Electric Oven, Gas Range, Gas Water Heater
    • Laundry: Washer Hookup, Electric Dryer Hookup
    Features
    • Granite Counters, Quartz Counters, Stone Counters, Ceiling Fan(s), Programmable Thermostat
    • Flooring: Wood Veneer
    • Windows: Aluminum Frames
    • Basement: None
    • Number of fireplaces: 1
    • Fireplace features: Gas Starter, Wood Burning
    Interior area
    • Total structure area: 1,288
    • Total interior livable area: 1,288 sqft

    Property

    Parking
    • Total spaces: 2
    • Parking features: Attached, Garage, Shelves
    • Attached garage spaces: 2
    Features
    • Levels: One
    • Stories: 1
    • Patio & porch: Covered, Patio, Porch
    • Exterior features: Concrete Driveway, Rain Gutters
    • Pool features: None
    • Fencing: Chain Link,Full
    Lot
    • Size: 9,408 sqft
    • Features: Greenbelt, Mature Trees
    Details
    • Additional structures: None
    • Parcel number: 34600932501850

    Construction

    Type & style
    • Home type: SingleFamily
    • Architectural style: Ranch
    • Property subtype: Single Family Residence
    Materials
    • Brick, Wood Siding, Wood Frame
    • Foundation: Slab
    • Roof: Asphalt,Fiberglass
    Condition
    • Year built: 1965

    Utilities & green energy

    • Sewer: Public Sewer
    • Water: Public
    • Utilities for property: Electricity Available, Natural Gas Available, Water Available

    Community & neighborhood

    Security
    • Security features: No Safety Shelter, Security System Owned, Smoke Detector(s)
    Community
    • Community features: Gutter(s), Sidewalks
    Location
    • Region: Tulsa
    • Subdivision: Regency Park West

    Other

    Other facts
    • Listing terms: Conventional,FHA,VA Loan

    Price history

    DateEventPrice
    12/14/2023Sold$217,000-9.2%$168/sqft
    Source: MLS Technology, Inc. #2338150 Report a problem
    10/28/2023Pending sale$239,000$186/sqft
    Source: MLS Technology, Inc. #2338150 Report a problem
    10/26/2023Listed for sale$239,000+36.6%$186/sqft
    Source: MLS Technology, Inc. #2338150 Report a problem
    12/21/2021Sold$175,000+84.2%$136/sqft
    Source: Public Record Report a problem
    8/11/2021Sold$95,000-4%$74/sqft
    Source: Public Record Report a problem
    6/30/2021Pending sale$99,000$77/sqft
    Source: Coldwell Banker Select #2121092 Report a problem

    Public tax history

    YearProperty taxesTax assessment
    2025$3,131 +1.3%$23,364 -2.1%
    2024$3,091 +46.9%$23,870 +44%
    2023$2,104 -18%$16,582 -13.9%
    2022$2,566 +496.5%$19,250 +266.1%
    2021$430 +1.4%$5,258
    2020$424 -4.9%$5,258
    2019$446 +0.1%$5,258 +61.4%
    2018$446 -0.2%$3,258 -38%
    2017$447 +2.3%$5,258
    2016$437 $5,258 -49.1%
    2015$437 -0.2%$10,329
    2014$438 $10,329
    2013-- $10,329
    2012-- $10,329
    2011-- $10,329
    2010-- $10,329
    2009-- $10,329 +96.4%
    2008-- $5,258
    2007-- $5,258
    2006-- $5,258
    2005-- $5,258
    2004$385 $5,258
    2003-- $5,258
    2002-- $5,258
    2001-- $5,258
    2000-- $5,258

    Find assessor info on the county website

    Neighborhood: Regency Park

    Nearby schools

    GreatSchools rating
    Schools provided by the listing agent
    • Elementary: Salk
    • High: Memorial
    • District: Tulsa - Sch Dist (1)

    Source: MLS Technology, Inc.. This data may not be complete. We recommend contacting the local school district to confirm school assignments for this home.

    Get pre-qualified for a loan
    At Zillow Home Loans, we can pre-qualify you in as little as 5 minutes with no impact to your credit score.

    An equal housing lender. NMLS #10287.

    Sell for more on Zillow
    Get a Zillow Showcase℠ listing at no additional cost and you could sell for .
    $229,900
    2% more
    +$4,598
    With Zillow Showcase(estimated)
    $234,498