Y'all, this one is ready for pool season! This home offers 3 bed, 2.5 baths, a bonus room, living room, family room(or office) & dining room, with plenty of space for everyday living and unforgettable gatherings. The kitchen opens to the family room, making it easy to stay connected while entertaining. The primary suite is downstairs and features an updated ensuite bath. Outside is where this home really shines. Enjoy a covered patio, sparkling inground gunite pool,and a large level corner lot that's perfect for cookouts, cannonballs, and making memories. Whether you're relaxing in the shade or hosting family & friends, this backyard was made to be enjoyed. The added parking pad makes entertaining even easier. Just down the street you'll find a neighborhood park, playground & walking trail. Some improvements include interior & exterior paint, replacement windows, downstairs HVAC, gutters patio & fence upgrades,and pool filter & equipment updates. Move in and start living the good life!
Pending
$404,000
4876 Springtree Dr, Arlington, TN 38002
3beds
2,360sqft
Single Family Residence
Built in 1995
0.38 Acres Lot
$401,500 Zestimate®
$171/sqft
$-- HOA
What's special
Updated ensuite bathSparkling inground gunite poolCovered patioBonus roomAdded parking padLarge level corner lotDining room
- 44 days |
- 214 |
- 8 |
Likely to sell faster than
Zillow last checked:
Listing updated:
Listed by:
Lauren Vanlonkhuysen,
Halloran Realty Group 901-684-2290,
Erik VanLonkhuysen,
Halloran Realty Group
Source: MAAR,MLS#: 10225923
Facts & features
Interior
Bedrooms & bathrooms
- Bedrooms: 3
- Bathrooms: 3
- Full bathrooms: 2
- 1/2 bathrooms: 1
Primary bedroom
- Features: Walk-In Closet(s), Tile Floor
- Level: First
- Area: 224
- Dimensions: 16 x 14
Bedroom 2
- Features: Shared Bath
- Level: Second
- Area: 144
- Dimensions: 12 x 12
Bedroom 3
- Features: Shared Bath, Carpet
- Level: Second
- Area: 143
- Dimensions: 11 x 13
Primary bathroom
- Features: Full Bath
Dining room
- Features: Separate Dining Room
- Area: 168
- Dimensions: 14 x 12
Kitchen
- Features: Updated/Renovated Kitchen, Eat-in Kitchen, Breakfast Bar, Pantry, Kitchen Island
- Area: 275
- Dimensions: 11 x 25
Living room
- Features: Separate Living Room, Separate Den
- Area: 182
- Dimensions: 13 x 14
Bonus room
- Area: 170
- Dimensions: 10 x 17
Den
- Area: 255
- Dimensions: 17 x 15
Heating
- Central
Cooling
- Central Air
Features
- 1 or More BR Down, Primary Down, Renovated Bathroom, Separate Tub & Shower, Half Bath Down, Smooth Ceiling, Square Feet Source: AutoFill (MAARdata) or Public Records (Cnty Assessor Site)
- Flooring: Part Hardwood, Part Carpet, Tile
- Number of fireplaces: 1
Interior area
- Total interior livable area: 2,360 sqft
Property
Parking
- Total spaces: 2
- Parking features: Driveway/Pad, Garage Door Opener, Garage Faces Side
- Has garage: Yes
- Covered spaces: 2
- Has uncovered spaces: Yes
Features
- Stories: 1.5
- Patio & porch: Covered Patio
- Has private pool: Yes
- Pool features: Pool Cleaning Equipment, In Ground
Lot
- Size: 0.38 Acres
- Dimensions: 111 x 140
- Features: Some Trees, Corner Lot, Landscaped
Details
- Parcel number: B0148V B00006
Construction
Type & style
- Home type: SingleFamily
- Architectural style: Traditional
- Property subtype: Single Family Residence
Materials
- Brick Veneer
Condition
- New construction: No
- Year built: 1995
Community & HOA
Community
- Subdivision: Rockyford Section A-2
Location
- Region: Arlington
Financial & listing details
- Price per square foot: $171/sqft
- Tax assessed value: $369,900
- Annual tax amount: $4,023
- Price range: $404K - $404K
- Date on market: 7/12/2026
- Cumulative days on market: 44 days
Estimated market value
$401,500
$381,000 - $422,000
$2,739/mo
Price history
| Date | Event | Price |
|---|---|---|
| 7/20/2026 | Pending sale | $404,000$171/sqft |
Source:  MAAR #10225923 Report a problem MAAR #10225923 Report a problem | ||
| 7/12/2026 | Listed for sale | $404,000+3.6%$171/sqft |
Source: MAAR #10225923 Report a problem | ||
| 6/8/2022 | Sold | $390,000+6.8%$165/sqft |
Source: MAAR #10123354 Report a problem | ||
| 6/6/2022 | Pending sale | $365,000$155/sqft |
Source: MAAR #10123354 Report a problem | ||
| 5/11/2022 | Contingent | $365,000$155/sqft |
Source: MAAR #10123354 Report a problem | ||
| 5/6/2022 | Listed for sale | $365,000+38.8%$155/sqft |
Source: MAAR #10123354 Report a problem | ||
| 8/9/2019 | Sold | $263,000+7.3%$111/sqft |
Source: MAAR #10055978 Report a problem | ||
| 10/24/2017 | Sold | $245,000+26%$104/sqft |
Source: MAAR #10010025 Report a problem | ||
| 8/22/2002 | Sold | $194,500$82/sqft |
Source: Public Record Report a problem | ||
Public tax history
| Year | Property taxes | Tax assessment |
|---|---|---|
| 2025 | $4,023 +12.5% | $92,475 +32.4% |
| 2024 | $3,576 | $69,850 |
| 2023 | $3,576 | $69,850 |
| 2022 | -- | $69,850 |
| 2021 | -- | $69,850 +31.9% |
| 2020 | $969 | $52,950 |
| 2019 | $969 -54.8% | $52,950 |
| 2018 | $2,144 -25.3% | $52,950 +9.5% |
| 2017 | $2,872 +288.4% | $48,350 +5.9% |
| 2016 | $740 -0.3% | $45,650 |
| 2014 | $742 | $45,650 |
| 2013 | -- | $45,650 -8.3% |
| 2012 | -- | $49,800 |
| 2011 | -- | $49,800 |
| 2010 | -- | $49,800 |
| 2009 | -- | $49,800 +4.3% |
| 2008 | -- | $47,750 |
| 2007 | -- | $47,750 |
| 2006 | -- | $47,750 |
| 2005 | -- | $47,750 +2% |
| 2004 | -- | $46,825 |
| 2003 | -- | $46,825 |
| 2002 | -- | $46,825 |
| 2001 | -- | $46,825 +7% |
| 2000 | -- | $43,775 |
Find assessor info on the county website
Monthly payment
Est. payment
Payment breakdown
Explore the cost of this home by adjusting the details. Changes won't be saved.Climate risks
Neighborhood: Rockyford
Nearby schools
GreatSchools rating
- 7/10Rivercrest Elementary SchoolGrades: PK-5Distance: 1.1 mi
- 8/10Bon Lin Middle SchoolGrades: 6-8Distance: 3.1 mi
- 8/10Bartlett High SchoolGrades: 9-12Distance: 4.1 mi
- $364,2004 bd2 ba2.7k sqft4890 Springtree Dr, Arlington, TN 38002Off Market
- $326,8003 bd2 ba2.1k sqft6878 New Brownsville Rd, Arlington, TN 38002Off Market
- $352,2003 bd2 ba2.2k sqft4875 Springtree Dr, Arlington, TN 38002Off Market
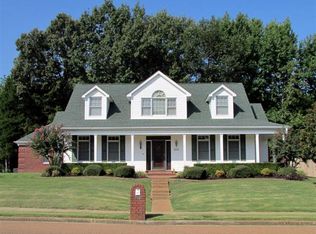
- $375,0004 bd3 ba2.7k sqft6875 Domino Cv, Arlington, TN 38002Sold
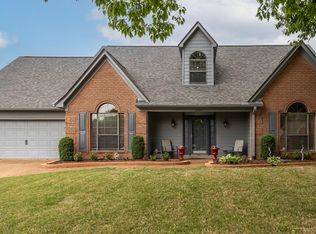
- $340,2003 bd2 ba2.5k sqft4885 Springtree Dr, Arlington, TN 38002Off Market
- $40,90012.77 acresNew Brownsville Rd, Arlington, TN 38002Off Market
- $268,000-- bd-- ba-- sqftNew Brownsville Rd, Arlington, TN 38002Off Market
- $268,500-- bd-- ba-- sqftNew Brownsville Rd, Arlington, TN 38002Off Market
A local agent can set up tours, give advice and negotiate with sellers.
A local lender can help you make sure your offer is ready when you are.
Similar homes
- $399,0004 bd3 ba2.6k sqft6075 Daybreak Dr, Bartlett, TN 38135For Sale
 MLS ID #10227685, Debbie M Nixon, Crye-Leike, Inc., REALTORS. MAAR
 - $474,9004 bd3 ba3.1k sqft4778 Avi Cv, Bartlett, TN 38002For Sale
 MLS ID #10226972, Michael T Valenza, eXp Realty, LLC. MAAR
 - $384,9003 bd3 ba2.5k sqft6406 Quail Ridge Dr, Bartlett, TN 38135For Sale
 MLS ID #10223943, Erma J Williams, Crye-Leike, Inc., REALTORS. MAAR
 - $399,9005 bd3 ba2.9k sqft3512 Marietta Blvd, Bartlett, TN 38135For Sale
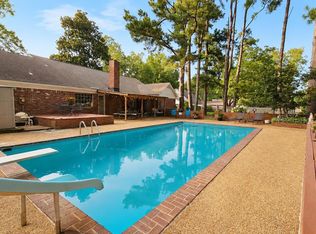 MLS ID #10226898, George Mack, REMAX Experts. MAAR
 - $439,9005 bd4 ba3.1k sqft8777 Brunswick Farms Dr, Arlington, TN 38002For SaleMLS ID #10221249, Hailey M Jowers, REMAX Experts. MAAR
- $415,0005 bd4 ba3.4k sqft6424 Hawks Call Ln, Bartlett, TN 38135For Sale
 MLS ID #3502748, Katy McAlexander. RealTracs MLS as distributed by MLS GRID
 - $315,0003 bd2 ba1.4k sqft7669 Shadow Hills Dr, Arlington, TN 38002For SaleMLS ID #10227942, Antonio J Walton, The Home Partners Realty. MAAR
- $369,0004 bd3 ba2.8k sqft9002 Brent Ln, Cordova, TN 38016For SaleMLS ID #10229045, Tonja Hosey, KAIZEN Realty, LLC. MAAR
- $365,0004 bd2 ba2.4k sqft6435 Gillia Cir S, Bartlett, TN 38135For SaleMLS ID #10219316, Frankie Kidd, Crye-Leike, Inc., REALTORS. MAAR
- $355,0003 bd3 ba2.9k sqft1218 Cordova Green Dr, Cordova, TN 38018For SaleMLS ID #10229048, Rebecca A Taylor, Legendary Realty. MAAR
- $375,0004 bd3 ba2.6k sqft8001 Claredale Dr, Bartlett, TN 38133For SaleMLS ID #10224784, Abby T Cook, Keller Williams. MAAR
- $426,0004 bd3 ba2.4k sqft3551 Welford Dr, Bartlett, TN 38133For SaleMLS ID #10227104, Leslie Pickett, BHHS Taliesyn Realty. MAAR
- $375,0005 bd4 ba2.6k sqft6507 Belmont Cv, Bartlett, TN 38135For SaleMLS ID #10222434, Shannon Abdol, Broker South Realty. MAAR
- $329,8503 bd2 ba1.6k sqft4132 Hidden Fern Ln N, Bartlett, TN 38135For SaleMLS ID #10226968, Megan Turner, BHHS McLemore & Co. Realty. MAAR
- $414,7774 bd3 ba2.5k sqft1791 Old Mill Rd, Germantown, TN 38138For SaleMLS ID #10228872, Pam J Phillips, Crye-Leike, Inc., REALTORS. MAAR
- $339,0004 bd3 ba2.3k sqft10041 Woodland Elm Ct, Arlington, TN 38002For SaleMLS ID #10221227, Lewis Marshall, BHHS McLemore & Co., Realty. MAAR
- $314,9003 bd2 ba2.2k sqft3115 Via Lopez Dr, Bartlett, TN 38133For SaleMLS ID #10221893, Kim L Foley, Laughter Realty Company. MAAR
- $400,0005 bd3 ba2.8k sqft210 Duncan Dr, Atoka, TN 38004For SaleMLS ID #10223590, Alexis E Brown, Emmett Baird Realty, LLC. MAAR
- $389,0004 bd4 ba3.4k sqft8889 Chimneyrock Blvd, Cordova, TN 38016For SaleMLS ID #10228037, Michael Mosteller, REMAX Experts. MAAR
- $398,0004 bd3 ba3k sqft2337 Canney Creek Cv, Millington, TN 38053For SaleMLS ID #10216574, Jason Wallace, Keller Williams Realty. MAAR
