Skip main navigation
Sold for $720,000
  • $720,000

    4876 Trenton St, Oakley, CA 94561

    3beds
    1,759sqft
    Residential, Single Family Residence
    Built in 1994
    7,405 Square Feet Lot
    $707,900 Zestimate®
    $409/sqft
    $3,300 Estimated rent

    Home value

    $707,900

    $637,000 - $786,000

    $3,300/mo

    Zestimate® history
    Loading
    Loading...

    Owner options

    List your home for rent

    $3,300/mo

    Rent Zestimate®

    Find your next renter with Zillow Rental Manager. Plus, with online applications, you can quickly screen prospective tenants – for free.

    Learn more

    $3,300/mo

    Rent Zestimate®

    Refinance and save

    $4,630/mo

    Est. payment

    Refinancing to a lower rate could help reduce your monthly payments and save thousands over the life of the loan.

    See today's rates

    $4,630/mo

    Est. payment

    Explore your selling options

    Work with a Zillow partner agent

    Leverage their expertise and Zillow's premium Showcase listings to get your home seen by more buyers.

    Get started

    List with your own agent

    Get your home in front of millions of buyers by listing it on Zillow.

    Learn how to do it

    Sell it yourself

    Take full control of how buyers see your home on Zillow by listing For Sale by Owner (FSBO).

    List your home

    What's special

    Cozy fireplaceUnbeatable court locationAbundance of natural lightDedicated officeDesirable quiet court locationClean modern feelSpacious open floor plan
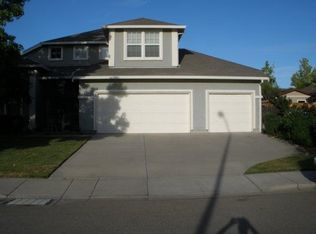
    Welcome to this beautifully maintained single-story home tucked away in a desirable, quiet court location. From the moment you step inside, you’ll appreciate the spacious open floor plan highlighted by vaulted ceilings and an abundance of natural light. This charming, updated home offers 3 bedrooms, a dedicated office, and 2 full baths, providing flexibility for working from home or accommodating guests. The inviting family room features a cozy fireplace, creating the perfect space to relax and unwind. Neutral décor and laminate flooring flow seamlessly throughout, complemented by newer windows and classic shutters for a clean, modern feel. The kitchen is designed for both everyday living and entertaining, showcasing granite countertops, a gas range, and a generous island with plenty of storage and prep space. Car enthusiasts and hobbyists will love the fully sheet rocked and painted 3-car garage. Step outside to a spacious backyard built for entertaining, complete with a large patio ideal for BBQs and gatherings. Enjoy your own private orchard with mature lemon, orange, tangerine, and cherry trees — a rare and delightful bonus. This move-in ready home combines comfort, style, and an unbeatable court location — truly a must-see.

    Zillow last checked:

    Listing updated:

    Listed by:

    Tawnya Erickson DRE #01350041 925-550-9523,

    Corcoran Icon Properties

    Bought with:

    Jane Al-Hazin, DRE #02142001

    Bhhs Drysdale Properties

    Source: Bay East AOR,MLS#: 41125812MLS Logo

    Facts & features

    Interior

    Bedrooms & bathrooms
    • Bedrooms: 3
    • Bathrooms: 2
    • Full bathrooms: 2
    Rooms
    • Room types: 2 Bedrooms, 1 Bath, Primary Bedrm Suite - 1, Main Entry, Den, Family Room, Dining Room, Kitchen, Laundry, Living Room, Primary Bathroom
    Kitchen
    • Features: Stone Counters, Dishwasher, Disposal, Kitchen Island, Updated Kitchen
    Heating
    • Forced Air
    Cooling
    • Ceiling Fan(s), Central Air
    Appliances
    • Included: Dishwasher, Gas Water Heater
    • Laundry: Hookups Only, Laundry Room, Common Area
    Features
    • Formal Dining Room, Updated Kitchen
    • Flooring: Laminate
    • Windows: Window Coverings
    • Number of fireplaces: 1
    • Fireplace features: Family Room
    Interior area
    • Total structure area: 1,759
    • Total interior livable area: 1,759 sqft

    Property

    Parking
    • Total spaces: 3
    • Parking features: Attached, Garage Door Opener
    • Garage spaces: 3
    Features
    • Levels: One
    • Stories: 1
    • Patio & porch: Patio
    • Exterior features: Dog Run
    • Pool features: None
    • Fencing: Fenced
    Lot
    • Size: 7,405 Square Feet
    • Features: Court, Level, Premium Lot, Rectangular Lot, Back Yard, Front Yard, Landscaped, Side Yard, Landscape Back, Landscape Front
    Details
    • Parcel number: 0412000044
    • Special conditions: Standard
    • Other equipment: Irrigation Equipment

    Construction

    Type & style
    • Home type: SingleFamily
    • Architectural style: Contemporary
    • Property subtype: Residential, Single Family Residence
    Materials
    • Stucco
    • Roof: Composition
    Condition
    • Existing
    • New construction: No
    • Year built: 1994

    Utilities & green energy

    • Electric: No Solar
    • Water: Public

    Community & HOA

    Community
    • Security: Carbon Monoxide Detector(s), Smoke Detector(s)
    • Subdivision: Oakley
    HOA
    • Has HOA: No
    Location
    • Region: Oakley

    Financial & listing details

    • Price per square foot: $409/sqft
    • Tax assessed value: $656,000
    • Annual tax amount: $8,684
    • Price range: $720K - $720K
    • Date on market: 3/6/2026
    • Listing agreement: Excl Right
    • Listing terms: Cash,Conventional,FHA,VA Loan

    Price history

    DateEventPrice
    4/22/2026Sold$720,000-3.9%$409/sqft
    Source: Bay East AOR #41125812 Report a problem
    3/23/2026Pending sale$749,000$426/sqft
    Source: Bay East AOR #41125812 Report a problem
    3/6/2026Listed for sale$749,000+11%$426/sqft
    Source: Bay East AOR #41125812 Report a problem
    11/2/2021Sold$675,000+7.1%$384/sqft
    Source: CCAR #40967183 Report a problem
    9/23/2021Pending sale$630,000$358/sqft
    Source: bridgeMLS/CCAR/Bay East AOR #40967183 Report a problem
    9/15/2021Listed for sale$630,000+32.6%$358/sqft
    Source: bridgeMLS/CCAR/Bay East AOR #40967183 Report a problem
    2/16/2021Listing removed--
    Source: Owner Report a problem
    8/26/2019Listing removed$2,500$1/sqft
    Source: Owner Report a problem
    8/25/2019Listed for rent$2,500$1/sqft
    Source: Owner Report a problem
    1/9/2018Listing removed$2,500$1/sqft
    Source: Owner Report a problem
    1/1/2018Listed for rent$2,500$1/sqft
    Source: Owner Report a problem
    11/23/2017Listing removed$2,500$1/sqft
    Source: Owner Report a problem
    10/8/2017Listed for rent$2,500$1/sqft
    Source: Owner Report a problem
    4/15/2005Sold$475,000+184.4%$270/sqft
    Source: Public Record Report a problem
    2/18/1994Sold$167,000$95/sqft
    Source: Public Record Report a problem

    Public tax history

    YearProperty taxesTax assessment
    2025$8,684 +2.4%$656,000 +2.7%
    2024$8,480 +0.7%$639,000 +0.3%
    2023$8,423 -4.9%$637,000 -5.6%
    2022$8,855 +31.5%$675,000 +36.9%
    2021$6,735 +3.4%$493,000 +5.2%
    2020$6,511 +6.8%$468,500 +5.8%
    2019$6,100 +1.6%$443,000 +0.2%
    2018$6,004 +5.3%$442,000 +6.1%
    2017$5,704 +5.7%$416,500 +7.2%
    2016$5,397 +29.8%$388,500 +8.4%
    2015$4,159 $358,500 +28.7%
    2014$4,159 $278,500 +31.4%
    2013-- $212,000 +10.1%
    2012-- $192,500 -3%
    2011-- $198,500 -0.8%
    2010-- $200,000 -4.3%
    2009-- $209,000 -30.3%
    2008-- $300,000 -39.1%
    2007-- $493,000 +1.8%
    2006-- $484,500 +138.1%
    2005-- $203,505 +2%
    2004-- $199,515 +1.9%
    2003-- $195,859 +2%
    2002-- $192,019 +2%
    2001-- $188,255
    Find assessor info on the county website

    Neighborhood: 94561

    Nearby schools

    GreatSchools rating
    Get a cash offer in 3 minutes
    Find out how much your home could sell for in as little as 3 minutes with a no-obligation cash offer.
    Estimated market value
    $707,900
    Get a cash offer in 3 minutes
    Find out how much your home could sell for in as little as 3 minutes with a no-obligation cash offer.
    Estimated market value
    $707,900