Skip main navigation
Closed
  • $271,500

    4876 Twin Lakes Trl, Dunwoody, GA 30360

    3beds
    1,446sqft
    Condominium, Residential
    Built in 1973
    -- sqft lot
    $272,800 Zestimate®
    $188/sqft
    $2,258 Estimated rent

    Home value

    $272,800

    $256,000 - $289,000

    $2,258/mo

    Zestimate® history
    Loading
    Loading...

    Owner options

    List your home for rent

    $2,258/mo

    Rent Zestimate®

    Find your next renter with Zillow Rental Manager. Plus, with online applications, you can quickly screen prospective tenants – for free.

    Learn more

    $2,258/mo

    Rent Zestimate®

    Refinance and save

    $2,072/mo

    Est. payment

    Refinancing to a lower rate could help reduce your monthly payments and save thousands over the life of the loan.

    See today's rates

    $2,072/mo

    Est. payment

    Explore your selling options

    Work with a Zillow partner agent

    Leverage their expertise and Zillow's premium Showcase listings to get your home seen by more buyers.

    Get started

    List with your own agent

    Get your home in front of millions of buyers by listing it on Zillow.

    Learn how to do it

    Sell it yourself

    Take full control of how buyers see your home on Zillow by listing For Sale by Owner (FSBO).

    List your home

    What's special

    Modern aestheticCeiling fansExpansive backyardRich hardwood floorsNew garbage disposal systemStainless-steel refrigeratorNew kohler toilet
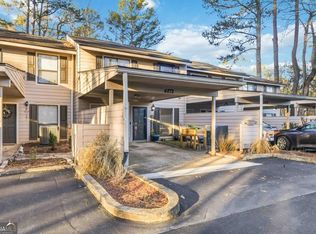
    Experience the pinnacle of suburban comfort in this immaculately presented end-unit nestled in the heart of Dunwoody. This sought-after locale offers the convenience of grocery stores, eateries, gas stations, and more just moments away. Freshly painted, the property brims with a modern aesthetic underscored by rich hardwood floors and an abundance of natural light. As you step into the foyer, a versatile den/office awaits, providing a space where productivity meets tranquility. Beyond, discover a kitchen furnished with sleek granite countertops, a new garbage disposal system, and generous cabinet storage. This culinary hub seamlessly flows into a welcoming dining area, which is adjoined by a cozy patio via a sliding door. An expansive backyard promises endless possibilities for leisure and entertainment. A homely family room features a splendid view of the green-space, creating an idyllic backdrop for relaxing evenings. Further conveniences include a practical powder room, a laundry closet equipped with a Maytag washer and dryer, and added shelving. Ascend to the upper level, where a master suite provides a serene retreat. Indulge in a spa-like experience in a remodeled bathroom showcasing a contemporary shower with a glass block and a tile bench. Added comforts include double closets and a picturesque view of the backyard. Two additional, spacious bedrooms boast ceiling fans and easy access to the second full bath. Quality and convenience extend to the recent enhancements: a new HVAC furnace and Ecobee thermostat (Feb. 2021) backed by a Coolray lifetime warranty, a two-year-old outdoor compressor with a lifetime warranty, and newer double-pane windows. Further upgrades include a new Kohler toilet in the master bath, newly installed handrails on the staircase, and a General Electric dishwasher and stainless-steel refrigerator, complementing an electric range in the kitchen. With an association fee that covers everything but the electric bill, this property is not only an embodiment of comfort but also of ease. Don't let this opportunity pass you by. With its wealth of features and prime location, this home is an unparalleled offer that demands your attention.

    Zillow last checked:

    Listing updated:

    Listed by:

    CHRIS MCCARLEY,

    Atlanta Fine Homes Sotheby's International

    Bought with:

    Helen Archer, 294733

    Atlanta Fine Homes Sotheby's International

    Mayumi Parrado, 359456

    Atlanta Fine Homes Sotheby's International

    Source: FMLS GA,MLS#: 7243111MLS Logo

    Facts & features

    Interior

    Bedrooms & bathrooms
    • Bedrooms: 3
    • Bathrooms: 3
    • Full bathrooms: 2
    • 1/2 bathrooms: 1
    Rooms
    • Room types: Family Room, Living Room, Office
    Primary bedroom
    • Features: Other
    • Level: Other
    Bedroom
    • Features: Other
    Primary bathroom
    • Features: Shower Only
    Dining room
    • Features: Separate Dining Room
    Kitchen
    • Features: Cabinets White, Stone Counters, View to Family Room
    Heating
    • Forced Air, Natural Gas
    Cooling
    • Central Air, Zoned
    Appliances
    • Included: Dishwasher, Disposal, Electric Range, Electric Water Heater, Microwave
    • Laundry: Main Level
    Features
    • Other
    • Flooring: Other
    • Windows: Insulated Windows
    • Basement: None
    • Number of fireplaces: 1
    • Fireplace features: Family Room
    • Common walls with other units/homes: End Unit,No One Above
    Interior area
    • Total structure area: 1,446
    • Total interior livable area: 1,446 sqft
    • Finished area above ground: 1,446
    • Finished area below ground: 0

    Property

    Parking
    • Total spaces: 1
    • Parking features: Carport, Level Driveway
    • Carport spaces: 1
    • Has uncovered spaces: Yes
    Accessibility
    • Accessibility features: Accessible Entrance
    Features
    • Levels: Two
    • Stories: 2
    • Patio & porch: Patio
    • Exterior features: Rear Stairs, Storage, No Dock
    • Pool features: None
    • Spa features: None
    • Fencing: None
    • Has view: Yes
    • View description: Other
    • Waterfront features: None
    • Body of water: None
    Lot
    • Size: 174 Square Feet
    • Features: Back Yard, Front Yard, Landscaped, Level
    Details
    • Additional structures: None
    • Parcel number: 06 280 05 012
    • Other equipment: None
    • Horse amenities: None

    Construction

    Type & style
    • Home type: Condo
    • Architectural style: Traditional
    • Property subtype: Condominium, Residential
    • Attached to another structure: Yes
    Materials
    • Other
    • Foundation: Slab
    • Roof: Composition
    Condition
    • Resale
    • New construction: No
    • Year built: 1973

    Utilities & green energy

    • Electric: 220 Volts in Laundry
    • Sewer: Public Sewer
    • Water: Public
    • Utilities for property: Other
    Green energy
    • Energy efficient items: None
    • Energy generation: None

    Community & HOA

    Community
    • Features: Homeowners Assoc, Near Schools, Near Shopping, Pool, Street Lights
    • Security: Open Access
    • Subdivision: Twin Lakes
    HOA
    • Has HOA: Yes
    • Services included: Insurance, Maintenance Grounds, Pest Control, Reserve Fund, Trash, Water
    • HOA fee: $375 monthly
    Location
    • Region: Dunwoody

    Financial & listing details

    • Price per square foot: $188/sqft
    • Tax assessed value: $289,500
    • Annual tax amount: $620
    • Date on market: 7/7/2023
    • Cumulative days on market: 2 days
    • Listing terms: Cash,Conventional,FHA,USDA Loan
    • Ownership: Condominium
    • Road surface type: Paved

    Price history

    DateEventPrice
    8/4/2023Sold$271,500+0.9%$188/sqft
    Source: FMLS GA #7243111 Report a problem
    7/14/2023Pending sale$269,000$186/sqft
    Source: FMLS GA #7243111 Report a problem
    7/7/2023Listed for sale$269,000+58.2%$186/sqft
    Source: FMLS GA #7243111 Report a problem
    8/10/2018Sold$170,000-2.9%$118/sqft
    Source: FMLS GA #6021531 Report a problem
    7/24/2018Pending sale$175,000$121/sqft
    Source: Ansley Atlanta Real Estate #8390493 Report a problem
    6/13/2018Listed for sale$175,000$121/sqft
    Source: Ansley Atlanta Real Estate #8390493 Report a problem
    6/8/2018Pending sale$175,000$121/sqft
    Source: Ansley Atlanta Real Estate #8390493 Report a problem
    6/1/2018Listed for sale$175,000$121/sqft
    Source: Ansley Atlanta Real Estate #8390493 Report a problem

    Public tax history

    YearProperty taxesTax assessment
    2025$3,104 +3.5%$115,800 +6.6%
    2024$2,999 +499.3%$108,600 +22.4%
    2023$500 -19.3%$88,720 +11.2%
    2022$620 +5.1%$79,760 +16.3%
    2021$590 -6.4%$68,560 -3.5%
    2020$630 -65.7%$71,040 +4.7%
    2019$1,837 +214.8%$67,840 +25.8%
    2018$583 -19.1%$53,920 +0.8%
    2017$721 +8%$53,480 +2.9%
    2016$668 $51,960
    2014$668 $51,960 +149.8%
    2013-- $20,800 -53.6%
    2012-- $44,800 -5%
    2011-- $47,136 -9.6%
    2010$675 $52,120
    2009$675 -49.2%$52,120
    2008$1,329 +19.2%$52,120
    2002$1,115 +136.1%$52,120 +49.4%
    2001$472 $34,880
    Find assessor info on the county website

    Neighborhood: 30360

    Nearby schools

    GreatSchools rating
    Schools provided by the listing agent
    • Elementary: Kingsley
    • Middle: Peachtree
    • High: Dunwoody

    Source: FMLS GA. This data may not be complete. We recommend contacting the local school district to confirm school assignments for this home.

    Get a cash offer in 3 minutes
    Find out how much your home could sell for in as little as 3 minutes with a no-obligation cash offer.
    Estimated market value
    $272,800
    Get a cash offer in 3 minutes
    Find out how much your home could sell for in as little as 3 minutes with a no-obligation cash offer.
    Estimated market value
    $272,800