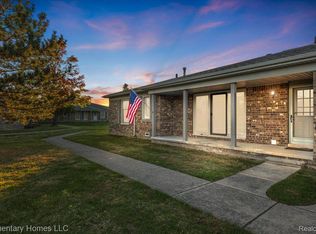
Don’t miss out on this one. Come and see this immaculate Ranch end unit in the popular Mill Creek Condominium community. You will feel right at home in this open floor plan, with cathedral ceiling in the great room, formal dining room with lots of natural light & crown moldings throughout most of first floor. Hardwood flooring in the kitchen, breakfast nook , and 1st floor laundry room. Updates include new granite counter top & backsplash in the kitchen, along with newer kitchen appliances. Newer windows , doorwall, furnace, water heater & garage door. Sump pump backup system with wi-fi connection, and spacious basement is carpeted with plenty of storage space. Attached 2-car garage is drywalled with finished paneling & interlocking garage floor tiles. (Exclusions include kitchen portable countertop oven, basement portable storage cabinets and all garage tools).
Sold for $269,000
$269,000
48760 Mill Bank Ct, Shelby Township, MI 48315
2beds
1,338sqft
Condominium
Built in 1993
-- sqft lot
$291,000 Zestimate®
$201/sqft
$1,770 Estimated rent
Home value
$291,000
$276,000 - $306,000
$1,770/mo
Zestimate® history
Owner options
List your home for rent
$1,770/mo
Rent Zestimate®
Find your next renter with Zillow Rental Manager. Plus, with online applications, you can quickly screen prospective tenants – for free.
$1,770/mo
Rent Zestimate®
Refinance and save
$1,958/mo
Est. payment
Refinancing to a lower rate could help reduce your monthly payments and save thousands over the life of the loan.
$1,958/mo
Est. payment
Explore your selling options
Work with a Zillow partner agent
Leverage their expertise and Zillow's premium Showcase listings to get your home seen by more buyers.
Get startedList with your own agent
Get your home in front of millions of buyers by listing it on Zillow.
Learn how to do itSell it yourself
Take full control of how buyers see your home on Zillow by listing For Sale by Owner (FSBO).
List your homeWhat's special
Garage doorHardwood flooringBasement portable storage cabinetsLaundry roomCathedral ceilingSpacious basementFormal dining room
Zillow last checked:
Listing updated:
Listed by:
James J Hamzey 248-227-3228,
Kelly Esman & Associates
Bought with:
Kimberly Feghali, 6501319276
Berkshire Hathaway HomeServices Kee Realty
Source: Realcomp II,MLS#: 20230064422
Facts & features
Interior
Bedrooms & bathrooms
- Bedrooms: 2
- Bathrooms: 2
- Full bathrooms: 2
Primary bedroom
- Level: Entry
- Dimensions: 14 x 14
Bedroom
- Level: Entry
- Dimensions: 11 x 13
Primary bathroom
- Level: Entry
- Dimensions: 5 x 9
Other
- Level: Entry
- Dimensions: 5 x 8
Other
- Level: Entry
- Dimensions: 10 x 11
Dining room
- Level: Entry
- Dimensions: 9 x 14
Great room
- Level: Entry
- Dimensions: 14 x 20
Kitchen
- Level: Entry
- Dimensions: 9 x 12
Laundry
- Level: Entry
- Dimensions: 6 x 9
Heating
- Forced Air, Natural Gas
Cooling
- Ceiling Fans, Central Air
Appliances
- Included: Dishwasher, Disposal, Dryer, Free Standing Gas Oven, Free Standing Refrigerator, Microwave, Washer
Features
- Basement: Unfinished
- Has fireplace: Yes
- Fireplace features: Great Room, Wood Burning
Interior area
- Total interior livable area: 1,338 sqft
- Finished area above ground: 1,338
Property
Parking
- Total spaces: 2
- Parking features: Two Car Garage, Attached, Direct Access, Electricityin Garage, Garage Door Opener
- Garage spaces: 2
Features
- Levels: One
- Stories: 1
- Entry location: GroundLevelwSteps
- Patio & porch: Patio, Porch
Details
- Parcel number: 0725201077
- Special conditions: Short Sale No,Standard
Construction
Type & style
- Home type: Condo
- Architectural style: Ranch
- Property subtype: Condominium
Materials
- Brick
- Foundation: Basement, Poured, Sump Pump
- Roof: Asphalt
Condition
- New construction: No
- Year built: 1993
Utilities & green energy
- Sewer: Sewer At Street
- Water: Waterat Street
- Utilities for property: Cable Available
Community & HOA
Community
- Subdivision: MILL CREEK OF SHELBY
HOA
- Has HOA: Yes
- Services included: Insurance, Maintenance Grounds, Snow Removal, Trash
- HOA fee: $195 monthly
- HOA phone: 586-566-8100
Location
- Region: Shelby Township
Financial & listing details
- Price per square foot: $201/sqft
- Tax assessed value: $96,800
- Annual tax amount: $4,591
- Date on market: 8/3/2023
- Cumulative days on market: 14 days
- Listing agreement: Exclusive Right To Sell
- Listing terms: Cash,Conventional
Price history
| Date | Event | Price |
|---|---|---|
| 9/22/2023 | Sold | $269,000-0.3%$201/sqft |
Source:  Realcomp II #20230064422 Report a problem Realcomp II #20230064422 Report a problem | ||
| 8/17/2023 | Pending sale | $269,900+31.7%$202/sqft |
Source: Realcomp II #20230064422 Report a problem | ||
| 6/22/2020 | Sold | $205,000$153/sqft |
Source: Public Record Report a problem | ||
| 5/22/2020 | Pending sale | $205,000$153/sqft |
Source: Keller Williams Paint Creek #2200031325 Report a problem | ||
| 5/20/2020 | Listed for sale | $205,000$153/sqft |
Source: Keller Williams Paint Creek #2200031325 Report a problem | ||
Public tax history
| Year | Property taxes | Tax assessment |
|---|---|---|
| 2025 | $3,855 -4.6% | $130,100 +3.8% |
| 2024 | $4,041 -12% | $125,300 +17.7% |
| 2023 | $4,590 +1.4% | $106,500 +10% |
| 2022 | $4,525 +148.4% | $96,800 +2.1% |
| 2021 | $1,822 | $94,800 +5.9% |
| 2020 | $1,822 +8.5% | $89,500 +10.6% |
| 2019 | $1,679 +3.1% | $80,900 +3.6% |
| 2018 | $1,629 +2.2% | $78,100 +5.5% |
| 2017 | $1,594 | $74,050 |
| 2016 | $1,594 | $74,050 +12.4% |
| 2015 | $1,594 | $65,900 |
| 2012 | -- | -- |
| 2009 | -- | -- |
| 2001 | $1,691 +3.5% | $61,020 +3.2% |
| 2000 | $1,634 | $59,130 |
Find assessor info on the county website
Neighborhood: 48315
Nearby homes
- $248,0002 bd3 ba1.9k sqft48720 Mill Bank Ct, Shelby Township, MI 48315Sold
- $270,5002 bd2 ba1.4k sqft48780 Mill Bank Ct, Shelby Township, MI 48315Off Market
- $277,2002 bd2 ba1.3k sqft48791 Mill Bank Ct, Shelby Township, MI 48315Off Market
- $288,6003 bd3 ba1.4k sqft48770 Mill Bank Ct, Shelby Township, MI 48315Off Market
- $265,7002 bd2 ba1.4k sqft48781 Mill Bank Ct, Shelby Township, MI 48315Off Market
- $265,0002 bd3 ba2.2k sqft14715 Holly Ct #62, Utica, MI 48315Sold
- $271,3002 bd2 ba1.4k sqft48771 Mill Bank Ct, Shelby Township, MI 48315Off Market
- $275,3002 bd2 ba1.3k sqft48860 Chesapeake Ct, Shelby Township, MI 48315Off Market
Nearby schools
GreatSchools rating
- 8/10Browning Elementary SchoolGrades: PK-6Distance: 3.4 mi
- 7/10Bemis Junior High SchoolGrades: 7-8Distance: 3.4 mi
- 8/10Henry Ford II High SchoolGrades: 9-12Distance: 3.8 mi
Get a cash offer in 3 minutes
Find out how much your home could sell for in as little as 3 minutes with a no-obligation cash offer.
Estimated market value
$291,000
Get a cash offer in 3 minutes
Find out how much your home could sell for in as little as 3 minutes with a no-obligation cash offer.
Estimated market value
$291,000
- Michigan
- Macomb County
- Shelby Township
- 48315
- 48760 Mill Bank Ct
Nearby cities
Nearby zip codes
Other Shelby Township Topics
