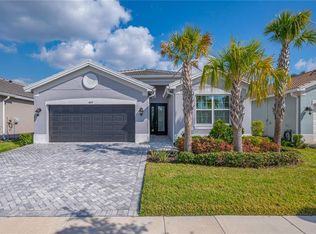
Welcome to Valencia Del Sol, an active 55+ community located in Wimauma, FL and just a short drive to Brandon Mall, and Downtown Tampa area. Never occupied. This 2 bed 2 bath + Den home features almost $60,000 in total upgrades from the builder GL Homes. The exterior features block and stucco construction with a widened paved driveway, upgraded landscaping package with fenced backyard and extended and screened in patio. As you enter you will immediately notice the wide foyer, 9 ft ceilings and premium paint, large format porcelain tile and lighting selections throughout the home. The second bedroom is located in the front and the laundry room and Den are located to the left, right after the garage door. As you continue into the home you will see the kitchen, dining and living room, with the Primary Suite located on the right of the home. The kitchen boasts white shaker cabinets with lighting above and under the cabinets, polished stainless hardware, stainless appliances and beautiful quartz countertops. The Primary Suite showcases trey ceilings, additional recessed lighting and a beautiful Primary Bathroom with tiled walk-in shower and His and Her's vanity. Additional features include but are not limited to tankless water heater, pre-plumbing for water softener, additional recessed lighting, kitchen cabinet pantry and pull-outs trays, upgraded air handler and filtration, additional cabinet built-ins throughout the home and more. Upgrades list in attachments. Community features include dog park, clubhouse, tennis court, park and pool. Contact your agent for a showing.
Sold for $470,000
$470,000
4877 Avila Lakes Dr, Wimauma, FL 33598
2beds
1,696sqft
Single Family Residence
Built in 2023
5,206 Square Feet Lot
$388,500 Zestimate®
$277/sqft
$2,271 Estimated rent
Home value
$388,500
$365,000 - $408,000
$2,271/mo
Zestimate® history
Owner options
List your home for rent
$2,271/mo
Rent Zestimate®
Find your next renter with Zillow Rental Manager. Plus, with online applications, you can quickly screen prospective tenants – for free.
$2,271/mo
Rent Zestimate®
Refinance and save
$3,749/mo
Est. payment
Refinancing to a lower rate could help reduce your monthly payments and save thousands over the life of the loan.
$3,749/mo
Est. payment
Explore your selling options
Work with a Zillow partner agent
Leverage their expertise and Zillow's premium Showcase listings to get your home seen by more buyers.
Get startedList with your own agent
Get your home in front of millions of buyers by listing it on Zillow.
Learn how to do itSell it yourself
Take full control of how buyers see your home on Zillow by listing For Sale by Owner (FSBO).
List your homeWhat's special
Tennis courtGarage doorLarge format porcelain tileStucco constructionLaundry roomDog parkTrey ceilings
Zillow last checked:
Listing updated:
Listed by:
Cody Holley 813-482-8411,
LA ROSA REALTY THE ELITE LLC 813-805-6700
Bought with:
Jamie Hoffman, 0667407
BHHS FLORIDA REALTY
Source: Stellar MLS,MLS#: T3503723 Originating MLS: Tampa
Originating MLS: Tampa
Facts & features
Interior
Bedrooms & bathrooms
- Bedrooms: 2
- Bathrooms: 2
- Full bathrooms: 2
Rooms
- Room types: Den/Library/Office
Primary bedroom
- Features: En Suite Bathroom, Walk-In Closet(s)
- Level: First
Bathroom 2
- Level: First
Great room
- Features: Ceiling Fan(s)
- Level: First
Kitchen
- Features: Pantry
- Level: First
Heating
- Central, Electric
Cooling
- Central Air
Appliances
- Included: Dishwasher, Disposal, Refrigerator
- Laundry: Electric Dryer Hookup, Inside, Washer Hookup
Features
- Built-in Features, Ceiling Fan(s), High Ceilings, Kitchen/Family Room Combo, Living Room/Dining Room Combo, Open Floorplan, Solid Wood Cabinets, Stone Counters, Thermostat, Tray Ceiling(s), Walk-In Closet(s)
- Flooring: Porcelain Tile
- Doors: Sliding Doors
- Windows: Double Pane Windows, Hurricane Shutters
- Has fireplace: No
Interior area
- Total structure area: 2,336
- Total interior livable area: 1,696 sqft
Property
Parking
- Total spaces: 2
- Parking features: Garage Door Opener, Oversized
- Attached garage spaces: 2
- Details: Garage Dimensions: 19x20
Features
- Levels: One
- Stories: 1
- Patio & porch: Enclosed, Patio, Screened
- Exterior features: Sidewalk, Sprinkler Metered
- Fencing: Fenced
Lot
- Size: 5,206 Square Feet
- Dimensions: 48.2 x 10⁸
- Features: Landscaped, Sidewalk
- Residential vegetation: Trees/Landscaped
Details
- Parcel number: U323120C6J00000000556.0
- Zoning: PD
- Special conditions: None
Construction
Type & style
- Home type: SingleFamily
- Architectural style: Florida
- Property subtype: Single Family Residence
Materials
- Block, Stucco
- Foundation: Slab
- Roof: Shingle
Condition
- Completed
- New construction: Yes
- Year built: 2023
Details
- Builder model: Catalina
- Builder name: GL HOMES
Utilities & green energy
- Sewer: Public Sewer
- Water: Public
- Utilities for property: Cable Available, Electricity Connected, Public, Sewer Connected, Underground Utilities
Community & HOA
Community
- Features: Clubhouse, Deed Restrictions, Dog Park, Fitness Center, Gated Community - Guard, Golf Carts OK, Sidewalks
- Security: Gated Community, Security System
- Pet fee: $0 monthly
- Senior community: Yes
- Subdivision: VALENCIA DEL SOL
HOA
- Has HOA: Yes
- Amenities included: Clubhouse, Tennis Court(s)
- Services included: Community Pool, Maintenance Grounds, Recreational Facilities
- HOA fee: $458 monthly
- HOA name: GRS Management/James Smith
- HOA phone: 813-366-0855
Location
- Region: Wimauma
Financial & listing details
- Price per square foot: $277/sqft
- Tax assessed value: $349,573
- Annual tax amount: $1,072
- Date on market: 2/10/2024
- Cumulative days on market: 28 days
- Ownership: Fee Simple
- Total actual rent: 0
- Electric utility on property: Yes
- Road surface type: Asphalt
Price history
| Date | Event | Price |
|---|---|---|
| 4/26/2024 | Sold | $470,000-6%$277/sqft |
Source:  Stellar MLS #T3503723 Report a problem Stellar MLS #T3503723 Report a problem | ||
| 4/7/2024 | Pending sale | $499,900$295/sqft |
Source: Stellar MLS #T3503723 Report a problem | ||
| 4/2/2024 | Price change | $499,900-5.7%$295/sqft |
Source: Stellar MLS #T3503723 Report a problem | ||
| 3/6/2024 | Pending sale | $529,900$312/sqft |
Source: Stellar MLS #T3503723 Report a problem | ||
| 2/10/2024 | Listed for sale | $529,900+8.6%$312/sqft |
Source: Stellar MLS #T3503723 Report a problem | ||
| 2/1/2024 | Sold | $487,800$288/sqft |
Source: Public Record Report a problem | ||
Public tax history
| Year | Property taxes | Tax assessment |
|---|---|---|
| 2025 | $1,964 -72.7% | $116,687 -68% |
| 2024 | $7,198 +571.3% | $364,303 +490.8% |
| 2023 | $1,072 -0.7% | $61,660 |
| 2022 | $1,079 | $61,660 |
Find assessor info on the county website
Neighborhood: 33598
Nearby homes
- $485,800-- bd2 ba1.7k sqft4875 Avila Lakes Dr, Wimauma, FL 33598Sold
- $365,0002 bd2 ba1.6k sqft4879 Avila Lakes Dr, Wimauma, FL 33598Sold
- $402,000-- bd2 ba1.5k sqft4881 Avila Lakes Dr, Wimauma, FL 33598Sold
- $558,000-- bd3 ba1.9k sqft4873 Avila Lakes Dr, Wimauma, FL 33598Sold
- $537,0002 bd2 ba1.7k sqft4878 Avila Lakes Dr, Wimauma, FL 33598Sold
- $399,9003 bd2 ba1.5k sqft4880 Avila Lakes Dr, Wimauma, FL 33598Sold
- $521,100-- bd2 ba1.7k sqft4874 Avila Lakes Dr, Wimauma, FL 33598Sold
- $495,300-- bd2 ba1.6k sqft4871 Avila Lakes Dr, Wimauma, FL 33598Sold
Nearby schools
GreatSchools rating
- 4/10Reddick Elementary SchoolGrades: PK-5Distance: 1.8 mi
- 3/10Eisenhower Middle SchoolGrades: 6-8Distance: 4.2 mi
- 3/10Jule F Sumner High SchoolGrades: 9-12Distance: 2 mi
Get a cash offer in 3 minutes
Find out how much your home could sell for in as little as 3 minutes with a no-obligation cash offer.
Estimated market value
$388,500
Get a cash offer in 3 minutes
Find out how much your home could sell for in as little as 3 minutes with a no-obligation cash offer.
Estimated market value
$388,500
- Florida
- Hillsborough County
- Wimauma
- 33598
- 4877 Avila Lakes Dr
Nearby cities
Nearby zip codes
Other Wimauma Topics
