Skip main navigation
Sold
  • $1,718,300

    4877 E 211th St, Noblesville, IN 46062

    5beds
    6,837sqft
    Residential, Single Family Residence
    Built in 1995
    4 Acres Lot
    $1,718,300 Zestimate®
    $251/sqft
    $4,912 Estimated rent

    Home value

    $1,718,300

    $1.56M - $1.89M

    $4,912/mo

    Zestimate® history
    Loading
    Loading...

    Owner options

    List your home for rent

    $4,912/mo

    Rent Zestimate®

    Find your next renter with Zillow Rental Manager. Plus, with online applications, you can quickly screen prospective tenants – for free.

    Learn more

    $4,912/mo

    Rent Zestimate®

    Refinance and save

    $8,553/mo

    Est. payment

    Refinancing to a lower rate could help reduce your monthly payments and save thousands over the life of the loan.

    See today's rates

    $8,553/mo

    Est. payment

    Explore your selling options

    Work with a Zillow partner agent

    Leverage their expertise and Zillow's premium Showcase listings to get your home seen by more buyers.

    Get started

    List with your own agent

    Get your home in front of millions of buyers by listing it on Zillow.

    Learn how to do it

    Sell it yourself

    Take full control of how buyers see your home on Zillow by listing For Sale by Owner (FSBO).

    List your home

    What's special

    Ground swimming poolOversized deckImpressive basementSeparate garageUpdated master bathSeparate storage barnLaundry room

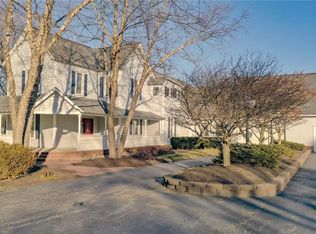
    Private, gated estate tucked away on 4 secluded acres. Surrounded by beautiful trees, pockets of perennials, sparkling in-ground pool in back and fountain in front. This setting itself achieves a wonderful harmony of beautiful views and complete privacy in a desirable Hamilton County location. On the inside you can pamper yourself in luxury main floor master suite that includes an updated master bath and sitting room. This home also has a one of a kind mother Guest Suite on the main level that includes its own kitchen, laundry room, covered porch, living room, bedroom, and full bath. Additional amenities include, separate garage, separate storage barn, oversized deck, in ground swimming pool, impressive basement and so much more!

    This property is off market, which means it's not currently listed for sale or rent on Zillow. This may be different from what's available on other websites or public sources.

    Zillow last checked:

    Listing updated:

    Listed by:

    Abigail Hastings 317-606-5407,

    CENTURY 21 Scheetz

    Bought with:

    Gene Ott

    F.C. Tucker Company

    Source: MIBOR as distributed by MLS GRID,MLS#: 21908125MLS Logo

    Facts & features

    Interior

    Bedrooms & bathrooms
    • Bedrooms: 5
    • Bathrooms: 7
    • Full bathrooms: 6
    • 1/2 bathrooms: 1
    • Main level bathrooms: 4
    • Main level bedrooms: 2
    Primary bedroom
    • Level: Main
    • Area: 252 Square Feet
    • Dimensions: 18X14
    Bedroom 2
    • Level: Upper
    • Area: 196 Square Feet
    • Dimensions: 14X14
    Bedroom 3
    • Level: Upper
    • Area: 195 Square Feet
    • Dimensions: 15X13
    Bedroom 4
    • Level: Upper
    • Area: 640 Square Feet
    • Dimensions: 32X20
    Other
    • Level: Basement
    • Area: 168 Square Feet
    • Dimensions: 14X12
    Breakfast room
    • Features: Hardwood
    • Level: Main
    • Area: 130 Square Feet
    • Dimensions: 13X10
    Dining room
    • Features: Hardwood
    • Level: Main
    • Area: 196 Square Feet
    • Dimensions: 14X14
    Exercise room
    • Features: Other
    • Level: Basement
    • Area: 638 Square Feet
    • Dimensions: 22 X 29
    Family room
    • Level: Basement
    • Area: 540 Square Feet
    • Dimensions: 30X18
    Hearth room
    • Features: Hardwood
    • Level: Main
    • Area: 169 Square Feet
    • Dimensions: 13X13
    Kitchen
    • Features: Hardwood
    • Level: Main
    • Area: 234 Square Feet
    • Dimensions: 18X13
    Living room
    • Features: Hardwood
    • Level: Main
    • Area: 380 Square Feet
    • Dimensions: 20X19
    Loft
    • Level: Upper
    • Area: 196 Square Feet
    • Dimensions: 14X14
    Office
    • Features: Hardwood
    • Level: Main
    • Area: 182 Square Feet
    • Dimensions: 14X13
    Heating
    • Geothermal, Electric
    Cooling
    • Geothermal
    Appliances
    • Included: Gas Cooktop, Dishwasher, Electric Water Heater, Disposal, Microwave, Oven, Double Oven, Trash Compactor, Water Softener Owned
    Features
    • Bookcases, Cathedral Ceiling(s), High Ceilings, Hardwood Floors, Breakfast Bar, Kitchen Island, Pantry, Wet Bar
    • Flooring: Hardwood
    • Windows: Windows Thermal
    • Basement: Ceiling - 9+ feet,Daylight,Finished
    • Number of fireplaces: 1
    • Fireplace features: Double Sided, Family Room, Living Room, Wood Burning
    Interior area
    • Total structure area: 6,837
    • Total interior livable area: 6,837 sqft
    • Finished area below ground: 1,356

    Property

    Parking
    • Total spaces: 4
    • Parking features: Asphalt, Attached, Detached, Garage Door Opener, Side Load Garage
    • Attached garage spaces: 4
    Features
    • Levels: Two
    • Stories: 2
    • Patio & porch: Deck, Patio
    Lot
    • Size: 4 Acres
    • Features: Not In Subdivision, Mature Trees
    Details
    • Additional structures: Barn Pole
    • Parcel number: 290616007001000012
    • Other equipment: Intercom, Satellite Dish Paid

    Construction

    Type & style
    • Home type: SingleFamily
    • Property subtype: Residential, Single Family Residence
    Materials
    • Brick
    • Foundation: Concrete Perimeter
    Condition
    • New construction: No
    • Year built: 1995

    Utilities & green energy

    • Water: Private Well

    Community & HOA

    Community
    • Security: Security Alarm Paid
    • Subdivision: Meyer
    HOA
    • Has HOA: No
    Location
    • Region: Noblesville

    Financial & listing details

    • Price per square foot: $251/sqft
    • Tax assessed value: $1,317,300
    • Annual tax amount: $14,400
    • Date on market: 3/14/2023
    • Cumulative days on market: 67 days

    Price history

    DateEventPrice
    6/28/2023Sold$1,360,000-7.8%$199/sqft
    Source: MIBOR as distributed by MLS GRID #21908125 Report a problem
    5/19/2023Pending sale$1,475,000$216/sqft
    Source: MIBOR as distributed by MLS GRID #21908125 Report a problem
    4/21/2023Price change$1,475,000-1.7%$216/sqft
    Source: MIBOR as distributed by MLS GRID #21908125 Report a problem
    3/14/2023Listed for sale$1,500,000+77.7%$219/sqft
    Source: MIBOR as distributed by MLS GRID #21908125 Report a problem
    3/6/2008Sold$843,900+18.9%$123/sqft
    Source: MIBOR as distributed by MLS GRID #2801484 Report a problem
    6/10/1999Sold$709,900$104/sqft
    Source: Agent Provided Report a problem

    Public tax history

    YearProperty taxesTax assessment
    2025$17,332 +6.4%$1,317,300 -3.2%
    2024$16,297 +12.9%$1,360,900
    2023$14,434 +15%$1,360,900 +18.5%
    2022$12,548 +3.1%$1,148,800 +17.6%
    2021$12,172 -1.3%$977,100 +4.4%
    2020$12,332 -3.1%$936,300 -0.8%
    2019$12,733 +8.3%$944,200 +4%
    2018$11,753 -6.6%$907,800 +1%
    2017$12,579 +8.3%$899,200 -2.2%
    2016$11,618 -5.2%$919,600 +5.8%
    2014$12,258 +3%$868,800 -1.1%
    2013$11,903 +2.7%$878,700 +1.5%
    2012$11,593 +7.2%$865,500 +0.6%
    2011$10,811 +1.7%$860,600
    2010$10,634 +18.6%$860,600
    2009$8,964 -38.2%$860,600
    2007$14,494 +20.6%$860,600
    2006$12,016 $860,600 +31.8%
    2005-- $653,200
    Find assessor info on the county website

    Neighborhood: 46062

    Nearby schools

    GreatSchools rating
    Get a cash offer in 3 minutes
    Find out how much your home could sell for in as little as 3 minutes with a no-obligation cash offer.
    Estimated market value
    $1,718,300
    Get a cash offer in 3 minutes
    Find out how much your home could sell for in as little as 3 minutes with a no-obligation cash offer.
    Estimated market value
    $1,718,300