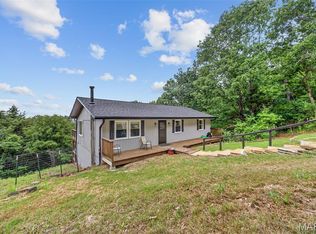
Welcome Home! This beautifully maintained 3-bedroom, 2 full-bath home is nestled in the heart of House Springs and located within the highly sought-after Fox C-6 School District. Situated on a spacious lot that backs to peaceful woods and is framed by mature trees in the front, this property offers the perfect blend of privacy and convenience.
Step inside to an inviting open-concept floor plan featuring custom cabinetry that flows seamlessly into the spacious family room with stunning vaulted ceilings—ideal for both everyday living and entertaining. Enjoy the convenience of main-floor laundry and endless possibilities with the huge walk-out unfinished basement, complete with two rough-ins, making it ready for your future expansion.
You'll appreciate the many recent updates that provide peace of mind, including a newer roof (2022), new gutters (2025), HVAC system (2025), water heater (2024), beautifully remodeled bathroom (2026), and new flooring in all three bedrooms (2026).
This move-in ready home has so much to offer. Don't miss your opportunity to make it yours—schedule your showing today!
Pending
Listed by: Exit Elite Realty • Miranda G Martinez • 636-795-7104
Price cut: $10K (8/5)
$289,900
4877 Eva Rue Ln, House Springs, MO 63051
3beds
1,344sqft
Single Family Residence
Built in 2006
0.55 Acres Lot
$288,600 Zestimate®
$216/sqft
$17/mo HOA
What's special
Inviting open-concept floor planMain-floor laundryCustom cabinetry
- 8 days |
- 119 |
- 4 |
Likely to sell faster than
Zillow last checked:
Listing updated:
Listed by:
Miranda G Martinez 636-795-7104,
Exit Elite Realty
Source: MARIS,MLS#: 26048666 Originating MLS: Southern Gateway Association of REALTORS
Originating MLS: Southern Gateway Association of REALTORSFacts & features
Interior
Bedrooms & bathrooms
- Bedrooms: 3
- Bathrooms: 2
- Full bathrooms: 2
- Main level bathrooms: 2
- Main level bedrooms: 3
Primary bedroom
- Features: Floor Covering: Luxury Vinyl Plank
- Level: Main
- Area: 176
- Dimensions: 16x11
Bedroom
- Features: Floor Covering: Luxury Vinyl Plank
- Level: Main
- Area: 132
- Dimensions: 12x11
Bedroom
- Features: Floor Covering: Luxury Vinyl Plank
- Level: Main
- Area: 132
- Dimensions: 12x11
Breakfast room
- Features: Floor Covering: Ceramic Tile
- Level: Main
- Area: 143
- Dimensions: 13x11
Family room
- Features: Floor Covering: Wood
- Level: Main
- Area: 323
- Dimensions: 19x17
Kitchen
- Features: Floor Covering: Ceramic Tile
- Level: Main
- Area: 110
- Dimensions: 11x10
Recreation room
- Features: Floor Covering: Concrete
- Level: Lower
- Area: 600
- Dimensions: 30x20
Heating
- Electric, Forced Air
Cooling
- Attic Fan, Ceiling Fan(s), Central Air
Appliances
- Included: Dishwasher, Ice Maker, Electric Oven, Electric Range, Electric Water Heater
- Laundry: Main Level
Features
- Beamed Ceilings, Ceiling Fan(s), Custom Cabinetry, Open Floorplan, Pantry, Vaulted Ceiling(s)
- Flooring: Ceramic Tile, Vinyl, Wood
- Doors: Panel Door(s)
- Basement: Concrete,Sleeping Area
- Has fireplace: No
- Fireplace features: None
Interior area
- Total structure area: 1,344
- Total interior livable area: 1,344 sqft
- Finished area above ground: 1,344
Property
Parking
- Total spaces: 2
- Parking features: Driveway, Garage, Garage Door Opener, Off Street
- Attached garage spaces: 2
- Has uncovered spaces: Yes
Features
- Levels: One
- Fencing: Chain Link
Lot
- Size: 0.55 Acres
- Dimensions: .550
- Features: Back Yard, Front Yard, Level, Some Trees
Details
- Parcel number: 083.006.04002039
- Special conditions: Standard
Construction
Type & style
- Home type: SingleFamily
- Architectural style: Ranch
- Property subtype: Single Family Residence
Materials
- Stone Veneer, Vinyl Siding
- Foundation: Concrete Perimeter
- Roof: Architectural Shingle
Condition
- Year built: 2006
Utilities & green energy
- Electric: Ameren
- Sewer: Septic Tank
- Water: Public
- Utilities for property: Cable Connected, Water Connected
Community & HOA
Community
- Subdivision: Rue Eva
HOA
- Has HOA: Yes
- Amenities included: None
- Services included: Maintenance Parking/Roads
- HOA fee: $200 annually
- HOA name: Rose Parks
Location
- Region: House Springs
Financial & listing details
- Price per square foot: $216/sqft
- Tax assessed value: $169,500
- Annual tax amount: $2,280
- Date on market: 8/1/2026
- Cumulative days on market: 8 days
- Listing terms: Cash,Conventional,FHA,VA Loan
Estimated market value
$288,600
$274,000 - $303,000
$1,948/mo
Price history
| Date | Event | Price |
|---|---|---|
| 8/9/2026 | Pending sale | $289,900$216/sqft |
Source:  MARIS #26048666 Report a problem MARIS #26048666 Report a problem | ||
| 8/5/2026 | Price change | $289,900-3.3%$216/sqft |
Source: MARIS #26048666 Report a problem | ||
| 8/1/2026 | Listed for sale | $299,900+57.9%$223/sqft |
Source: MARIS #26048666 Report a problem | ||
| 8/5/2021 | Sold | -- |
Source: MARIS #21043875 Report a problem | ||
| 6/27/2021 | Pending sale | $189,900$141/sqft |
Source: MARIS #21043875 Report a problem | ||
| 6/25/2021 | Listed for sale | $189,900$141/sqft |
Source: MARIS #21043875 Report a problem | ||
Public tax history
| Year | Property taxes | Tax assessment |
|---|---|---|
| 2025 | $2,280 +5.1% | $32,200 +8.8% |
| 2024 | $2,169 -0.2% | $29,600 |
| 2023 | $2,173 +0% | $29,600 |
| 2022 | $2,172 +0.1% | $29,600 |
| 2021 | $2,171 +5.5% | $29,600 +12.1% |
| 2020 | $2,057 -0.1% | $26,400 |
| 2019 | $2,059 | $26,400 |
| 2018 | $2,059 +3.5% | $26,400 |
| 2017 | $1,991 | $26,400 +7.8% |
| 2016 | $1,991 +8.2% | $24,500 |
| 2015 | $1,839 | $24,500 +1.7% |
| 2013 | $1,839 | $24,100 |
Find assessor info on the county website
Monthly payment
Est. payment
Payment breakdown
Explore the cost of this home by adjusting the details. Changes won't be saved.Climate risks
Neighborhood: 63051
Nearby schools
GreatSchools rating
- 8/10Clyde Hamrick Elementary SchoolGrades: K-5Distance: 0.5 mi
- 7/10Antonia Middle SchoolGrades: 6-8Distance: 4.4 mi
- 7/10Seckman Sr. High SchoolGrades: 9-12Distance: 4 mi
Schools provided by the listing agent
- Elementary: Antonia Elem.
- Middle: Antonia Middle School
- High: Seckman Sr. High
Source: MARIS. This data may not be complete. We recommend contacting the local school district to confirm school assignments for this home.
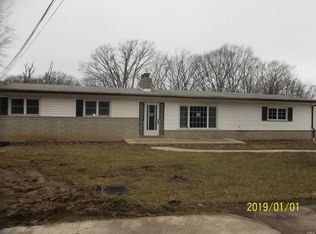
- $223,9003 bd3 ba1.2k sqft4873 Eva Rue Ln, House Springs, MO 63051Off Market
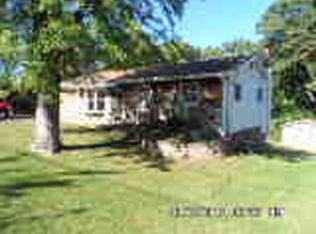
- $261,0003 bd3 ba2.1k sqft4881 Eva Rue Ln, House Springs, MO 63051Off Market
- $204,9003 bd2 ba1.7k sqft4869 Eva Rue Ln, House Springs, MO 63051Off Market
- $182,7004 bd2 ba864 sqft4885 Eva Rue Ln, House Springs, MO 63051Off Market
- $167,700-- bd1 ba864 sqft4876 Rose Park Rd, House Springs, MO 63051Off Market
- $197,500-- bd1 ba1.1k sqft4889 Eva Rue Ln, House Springs, MO 63051Off Market
- $224,2003 bd2 ba1.1k sqft4880 Rose Park Rd, House Springs, MO 63051Off Market
- $192,1003 bd1 ba1k sqft4865 Eva Rue Ln, House Springs, MO 63051Off Market
A local agent can set up tours, give advice and negotiate with sellers.
A local lender can help you make sure your offer is ready when you are.
Similar homes
- $285,9003 bd3 ba1.8k sqft5541 Wagon Train Dr, House Springs, MO 63051For Sale
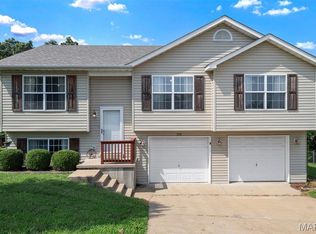
 MLS ID #26051540, Angela M Kittner-Brosseau, Keller Williams Realty St. Louis. MARIS
 - $324,9004 bd2 ba1.4k sqft7034 Brooks Farm Dr, House Springs, MO 63051For Sale
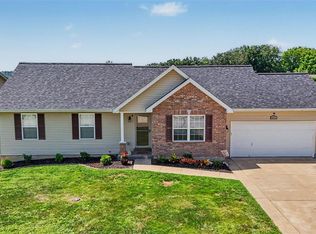 MLS ID #26052775, Julie E Moss, Midtown Realty, LLC. MARIS
 - $269,0003 bd2 ba1.2k sqft6726 Duckworth Ct, House Springs, MO 63051For Sale
 MLS ID #26044760, Frank W Copanas, RE/MAX Best Choice. MARIS
 - $284,9003 bd2 ba1.2k sqft3114 Valley Oaks Dr, Imperial, MO 63052For Sale
 MLS ID #26044744, Tom Curtner, Coldwell Banker Premier Group. MARIS
 - $299,9994 bd1 ba1.9k sqft6271 Cedar Hill Rd, Cedar Hill, MO 63016For SaleMLS ID #26049327, Sarah M Jackson, Realty Executives Premiere. MARIS
- $260,0003 bd3 ba1.5k sqft119 Country Club Parc Ct, Imperial, MO 63052For SaleMLS ID #26043514, Brian D Tash, The Agency. MARIS
- $230,0003 bd2 ba1.4k sqft2101 Linnus Dr, High Ridge, MO 63049For SaleMLS ID #26052040, Lisa Rozier, Nettwork Global. MARIS
- $315,0003 bd3 ba1.6k sqft2172 Larkspur Lndg, Imperial, MO 63052For SaleMLS ID #26050626, Trevor J Hollock, Coldwell Banker Realty - Gundaker. MARIS
- $279,9003 bd2 ba1.6k sqft1511 Westvale Dr, Festus, MO 63028For SaleMLS ID #26051828, Julie A Nagle, RE/MAX Platinum. MARIS
- $299,9002 bd3 ba1.9k sqft2714 Royal Oak Dr, High Ridge, MO 63049For SaleMLS ID #26049831, Sidney P Florence, Main Key Realty LLC. MARIS
- $399,9004 bd2 ba1.6k sqft3625 Roads End Acres Rd, Imperial, MO 63052For SaleMLS ID #26050739, Kathryn Jewell, RE/MAX Results. MARIS
- $300,0004 bd4 ba1.9k sqft107 Ezekiel Ct, Hillsboro, MO 63050For SaleMLS ID #26050702, Dawn Griffin, EXP Realty, LLC. MARIS
- $314,9003 bd2 ba1.5k sqft223 Williamsburg Dr, Crystal City, MO 63019For SaleMLS ID #26049945, Amber D Lewis-Barron, Gateway Real Estate. MARIS
- $329,9003 bd2 ba1.3k sqft628 Sessions Ave, Saint Louis, MO 63126For SaleMLS ID #26051761, JT Monschein, Compass Realty Group. MARIS
- $319,0003 bd3 ba1.3k sqft6131 Barrington Oaks Dr, Cedar Hill, MO 63016For SaleMLS ID #26050828, Leonmarie T Benner, RE/MAX Results. MARIS
- $299,9003 bd3 ba1.7k sqft1873 Fox Pointe Dr, Arnold, MO 63010For SaleMLS ID #26040746, Ashleigh Kondracki, Berkshire Hathaway HomeServices Select Properties. MARIS
- $235,0003 bd3 ba936 sqft819 Country Brook Ln, Imperial, MO 63052For SaleMLS ID #26051282, David Nguyen, Garcia Properties. MARIS
- $280,0003 bd2 ba1.5k sqft5221 Butler Hill Estates Dr, Saint Louis, MO 63128For SaleMLS ID #26049762, Brittany N Carter, Nettwork Global. MARIS
- $280,0003 bd2 ba1.3k sqft6167 Sunset Dr, Cedar Hill, MO 63016For Sale By Owner
- $309,9003 bd2 ba1.7k sqft916 Valentine St, Festus, MO 63028For SaleMLS ID #26049344, Angela M Kittner-Brosseau, Keller Williams Realty St. Louis. MARIS
