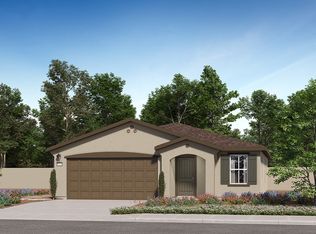
Welcome to a home designed for comfortable everyday living in the city of Hemet! Offering 4 bedrooms, 2 bathrooms, 1,955 sq ft of living space, a 2-car garage, solar, and access to a community playground, this home combines comfortable living with a functional layout and plenty of space to make your own. Upon entry through the foyer, you'll find the first bedroom and second bedroom to the left, with the conveniently accessible first bathroom located just outside the bedrooms. To the right is the third bedroom, with the laundry room located just beside it for added convenience. Continue down the hallway and you'll enter the home's open living area, where the spacious kitchen features a large island with a sink and a pantry for added storage. The kitchen flows seamlessly into the brightly lit dining area, filled with natural light through the glass window and sliding glass door that leads directly to the backyard. The adjacent living room creates an inviting space for relaxing, entertaining, or spending time with family. Just beside the living room is the primary suite, offering a comfortable private retreat with a spacious layout, a primary bathroom featuring dual sinks, and a spacious walk-in closet. Step outside to the spacious backyard, ready for your vision—whether you want to create an outdoor entertaining area, add a pool, design a garden, or simply enjoy plenty of open space. Conveniently located near schools, parks, shopping, restaurants, and everyday amenities, this Hemet home offers a spacious single-story floor plan, solar, a generous backyard, and community features designed for comfortable living. Don't miss your chance to make this home yours—schedule your private showing today!
For sale
Listed by: Keller Williams, The Lakes • Hector Gutierrez • Contact: 951-956-0921
$500,000
4877 Goldfinch St, Hemet, CA 92545
4beds
1,955sqft
Single Family Residence
Built in 2024
9,148 Square Feet Lot
$500,600 Zestimate®
$256/sqft
$86/mo HOA
What's special
- 18 days
- 507
- 43
Zillow last checked:
Listing updated:
Listed by:
Hector Gutierrez DRE #01995858 951-956-0921,
Keller Williams, The Lakes
Source: CRMLS,MLS#: SW26209253 Originating MLS: California Regional MLS
Originating MLS: California Regional MLSFacts & features
Interior
Bedrooms & bathrooms
- Bedrooms: 4
- Bathrooms: 2
- Full bathrooms: 2
- Main level bathrooms: 2
- Main level bedrooms: 4
Rooms
- Room types: Bedroom, Foyer, Kitchen, Laundry, Living Room, Primary Bathroom, Primary Bedroom, Dining Room
Primary bedroom
- Features: Main Level Primary
Bedroom
- Features: All Bedrooms Down
Bathroom
- Features: Bathroom Exhaust Fan, Bathtub, Dual Sinks, Walk-In Shower
Kitchen
- Features: Kitchen Island
Heating
- Central
Cooling
- Central Air
Appliances
- Included: Dishwasher, Gas Oven, Gas Range
- Laundry: Washer Hookup, Electric Dryer Hookup, Inside, Laundry Room
Features
- Breakfast Bar, Separate/Formal Dining Room, All Bedrooms Down, Entrance Foyer, Main Level Primary
- Has fireplace: No
- Fireplace features: None
- Common walls with other units/homes: No Common Walls
Interior area
- Total interior livable area: 1,955 sqft
Video & virtual tour
Property
Parking
- Total spaces: 2
- Parking features: Garage
- Attached garage spaces: 2
Features
- Levels: One
- Stories: 1
- Entry location: Ground Level
- Pool features: None
- Spa features: None
- Fencing: Brick,Vinyl
- Has view: Yes
- View description: Neighborhood
Lot
- Size: 9,148 Square Feet
- Features: 0-1 Unit/Acre
Details
- Parcel number: 460420045
- Special conditions: Standard
Construction
Type & style
- Home type: SingleFamily
- Property subtype: Single Family Residence
Materials
- Roof: Tile
Condition
- New construction: No
- Year built: 2024
Utilities & green energy
- Sewer: Public Sewer
- Water: Public
- Utilities for property: Electricity Connected, Natural Gas Connected, Sewer Connected, Water Connected
Community & HOA
Community
- Features: Curbs, Street Lights, Suburban, Sidewalks
HOA
- Has HOA: Yes
- Amenities included: Playground
- HOA fee: $86 monthly
- HOA name: Morgan Crossing Community Association
- HOA phone: 800-232-7517
Location
- Region: Hemet
Financial & listing details
- Price per square foot: $256/sqft
- Tax assessed value: $505,186
- Date on market: 9/30/2026
- Cumulative days on market: 18 days
- Listing terms: Cash,Conventional,FHA,Submit,VA Loan
- Road surface type: Paved
Estimated market value
$500,600
$476,000 - $526,000
$3,231/mo
Price history
| Date | Event | Price |
|---|---|---|
| 9/30/2026 | Listed for sale | $500,000+0.9%$256/sqft |
Source:  CRMLS #SW26209253 Report a problem CRMLS #SW26209253 Report a problem | ||
| 3/24/2025 | Sold | $495,500-2.3%$253/sqft |
Source: Public Record Report a problem | ||
| 1/24/2025 | Price change | $507,281+3.3%$259/sqft |
Source:  Centex Report a problem Centex Report a problem | ||
| 1/18/2025 | Listed for sale | $490,990-2.6%$251/sqft |
Source: Centex Report a problem | ||
| 12/27/2024 | Listing removed | $504,281$258/sqft |
Source: Centex Report a problem | ||
| 12/25/2024 | Price change | $504,281+3.3%$258/sqft |
Source: Centex Report a problem | ||
| 12/16/2024 | Listed for sale | $487,990-3.2%$250/sqft |
Source: Centex Report a problem | ||
| 12/2/2024 | Listing removed | $504,281$258/sqft |
Source: Centex Report a problem | ||
| 11/22/2024 | Price change | $504,281+3.3%$258/sqft |
Source: Centex Report a problem | ||
| 11/20/2024 | Listed for sale | $487,990-3.2%$250/sqft |
Source: Centex Report a problem | ||
| 10/10/2024 | Listing removed | $504,281$258/sqft |
Source: Centex Report a problem | ||
| 10/4/2024 | Price change | $504,281+3.3%$258/sqft |
Source: Centex Report a problem | ||
| 8/21/2024 | Listed for sale | $487,990+2.7%$250/sqft |
Source: Centex Report a problem | ||
| 6/3/2024 | Listing removed | -- |
Source: Centex Report a problem | ||
| 5/23/2024 | Listed for sale | $474,990$243/sqft |
Source: Centex Report a problem | ||
Public tax history
| Year | Property taxes | Tax assessment |
|---|---|---|
| 2026 | -- | $505,186 +40.4% |
| 2025 | $8,175 +211.4% | $359,763 +1058.9% |
| 2024 | $2,626 | $31,043 |
Find assessor info on the county website
Monthly payment
Est. payment
Payment breakdown
Explore the cost of this home by adjusting the details. Changes won't be saved.Climate risks
Neighborhood: 92545
Nearby schools
Schools provided by the listing agent
- Elementary: Harmony
- Middle: Diamond Valley
- High: West Valley
Source: CRMLS. This data may not be complete. We recommend contacting the local school district to confirm school assignments for this home.
Similar homes
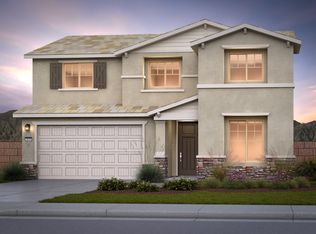
- from $524,9904 bd3 ba2.1k sqftResidence Three Plan, Canterwood : Rein, San Jacinto, CA 92582New Construction
 Lennar Homes
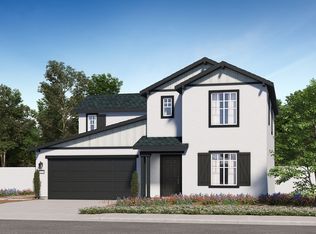
 - from $559,9903 bd3 ba1.8k sqftResidence Three Plan, Legado : Sonrisa, Menifee, CA 92585New Construction
 Lennar Homes

 - $536,6353 bd2 ba1.7k sqft36647 Frangipani Dr, Winchester, CA 92596New Construction
 Lennar Homes
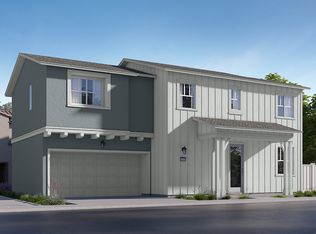
 - from $473,9903 bd2 ba1.4k sqftResidence One Plan, Canterwood : Regal, San Jacinto, CA 92582New Construction
 Lennar Homes
