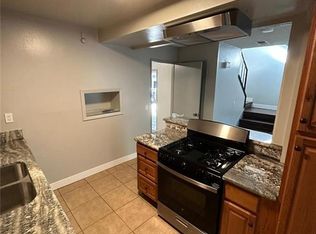
Welcome to this beautifully updated two-story townhome offering a bright, open floor plan with great flow, perfect for everyday living and entertaining. The spacious living room features a sliding glass door that opens directly to the private patio, creating a seamless indoor-outdoor living experience. The adjoining dining area and kitchen boast upgraded appliances and tasteful updates throughout. Central heating and air conditioning provide year-round comfort. Inside, you'll find two comfortable bedrooms, one well-appointed bathroom, plus an attached garage and carport for added parking and storage. The generously sized private patio is ideal for BBQs, outdoor dining, relaxing, children's play, or giving pets room to enjoy the outdoors. Located in a gated community with beautifully maintained walking paths, a large in-ground pool, and low HOA dues, this property combines comfort and an appealing lifestyle. You'll also appreciate the proximity to popular restaurants, grocery stores, shopping, entertainment, and other everyday essentials. Move-in ready and exceptionally priced under $400,000, this is an outstanding opportunity for first-time buyers, downsizers, or investors alike. Schedule your private tour today and see everything this property has to offer before it's gone!!
Sold for $390,000
Zillow last checked:
Listing updated:
Bought with:
Rosa Elena Ortiz, DRE #01484772
KW College Park
Source: CRMLS,MLS#: IG26152184 Originating MLS: California Regional MLS
Originating MLS: California Regional MLSPrice history
| Date | Event | Price |
|---|---|---|
| 8/28/2026 | Sold | $390,000+5.4%$403/sqft |
Source:  CRMLS #IG26152184 Report a problem CRMLS #IG26152184 Report a problem | ||
| 8/20/2026 | Pending sale | $369,900$382/sqft |
Source: CRMLS #IG26152184 Report a problem | ||
| 7/31/2026 | Contingent | $369,900$382/sqft |
Source: CRMLS #IG26152184 Report a problem | ||
| 7/13/2026 | Listed for sale | $369,900+127.6%$382/sqft |
Source: CRMLS #IG26152184 Report a problem | ||
| 9/8/2021 | Sold | $162,500-48.4%$168/sqft |
Source: Public Record Report a problem | ||
| 8/10/2021 | Pending sale | $314,900$325/sqft |
Source: CRMLS #DW21167909 Report a problem | ||
| 8/7/2021 | Price change | $314,900+12.5%$325/sqft |
Source: CRMLS #DW21167909 Report a problem | ||
| 7/31/2021 | Listed for sale | $279,900+19.1%$289/sqft |
Source: CRMLS #DW21167909 Report a problem | ||
| 6/29/2020 | Sold | $235,000+4.4%$243/sqft |
Source:  CRMLS #PW20095357 Report a problem CRMLS #PW20095357 Report a problem | ||
| 5/26/2020 | Pending sale | $225,000$232/sqft |
Source: Partners Real Estate Group #PW20095357 Report a problem | ||
| 5/19/2020 | Listed for sale | $225,000$232/sqft |
Source: Partners Real Estate Group #PW20095357 Report a problem | ||
Nearby homes
- $322,2002 bd1 ba980 sqft4877 Jackson St UNIT A, Riverside, CA 92503Off Market
- $327,7002 bd1 ba968 sqft4877 Jackson St UNIT C, Riverside, CA 92503Off Market
- $311,0002 bd1 ba980 sqft4877 Jackson St UNIT D, Riverside, CA 92503Off Market
- $316,9002 bd1 ba980 sqft4879 Jackson St UNIT A, Riverside, CA 92503Off Market
Get a cash offer in 3 minutes
Find out how much your home could sell for in as little as 3 minutes with a no-obligation cash offer.
Estimated market value
$390,000
