Discover this stunning 3 bedroom, 2.5-bathroom, two-story home custom built by Todd Homes. You'll fall in love with the expansive, fenced backyard that provides both privacy and serene woodland views. Inside, the main level offers a spacious front office and you will find laminate flooring throughout. The open floor plan kitchen features an island with seating and a convenient walk-in pantry for extra storage.
On the second level, you'll find a large laundry room complete with built-in shelving. The primary suite is a true retreat, featuring elegant tray ceilings and a custom-built barn door for the walk-in closet. The primary en-suite bathroom offers a luxurious garden tub and a separate oversized shower. All bedrooms offer walk-in closets. Upgrades include a hot water heater less than two years old and a water softener system. The low HOA fees, nature preserve, and sidewalks throughout the community make this an ideal place to call home! 1 mile to bike trail.
Sold for $330,000
$330,000
4877 Jessica Suzanne Dr, Morrow, OH 45152
3beds
1,764sqft
Single Family Residence
Built in 2017
9,130 Square Feet Lot
$352,800 Zestimate®
$187/sqft
$2,339 Estimated rent
Home value
$352,800
$335,000 - $370,000
$2,339/mo
Zestimate® history
Owner options
List your home for rent
$2,339/mo
Rent Zestimate®
Find your next renter with Zillow Rental Manager. Plus, with online applications, you can quickly screen prospective tenants – for free.
$2,339/mo
Rent Zestimate®
Refinance and save
$2,427/mo
Est. payment
Refinancing to a lower rate could help reduce your monthly payments and save thousands over the life of the loan.
$2,427/mo
Est. payment
Explore your selling options
Work with a Zillow partner agent
Leverage their expertise and Zillow's premium Showcase listings to get your home seen by more buyers.
Get startedList with your own agent
Get your home in front of millions of buyers by listing it on Zillow.
Learn how to do itSell it yourself
Take full control of how buyers see your home on Zillow by listing For Sale by Owner (FSBO).
List your homeWhat's special
Zillow last checked:
Listing updated:
Listed by:
Amanda Gambrell 5134414370,
Plum Tree Realty
Bought with:
Nichole Yockey, 2021003535
RE/MAX Time
Source: DABR MLS,MLS#: 895651 Originating MLS: Dayton Area Board of REALTORS
Originating MLS: Dayton Area Board of REALTORSFacts & features
Interior
Bedrooms & bathrooms
- Bedrooms: 3
- Bathrooms: 3
- Full bathrooms: 2
- 1/2 bathrooms: 1
- Main level bathrooms: 1
Primary bedroom
- Level: Second
- Dimensions: 16 x 14
Bedroom
- Level: Second
- Dimensions: 13 x 10
Bedroom
- Level: Second
- Dimensions: 11 x 11
Laundry
- Level: Second
- Dimensions: 10 x 7
Heating
- Natural Gas
Cooling
- Central Air
Appliances
- Included: Dryer, Dishwasher, Disposal, Microwave, Range, Refrigerator, Water Softener, Washer, Electric Water Heater
Features
- Kitchen Island, Kitchen/Family Room Combo, Pantry, Walk-In Closet(s)
- Windows: Aluminum Frames, Insulated Windows
- Basement: Full
Interior area
- Total structure area: 1,764
- Total interior livable area: 1,764 sqft
Property
Parking
- Total spaces: 2
- Parking features: Attached, Garage, Two Car Garage, Garage Door Opener
- Attached garage spaces: 2
Features
- Levels: Two
- Stories: 2
- Patio & porch: Porch
- Exterior features: Fence, Porch
Lot
- Size: 9,130 Square Feet
- Dimensions: 65 x 140
Details
- Parcel number: 17124350050
- Zoning: Residential
- Zoning description: Residential
Construction
Type & style
- Home type: SingleFamily
- Architectural style: Traditional
- Property subtype: Single Family Residence
Materials
- Brick, Vinyl Siding
Condition
- Year built: 2017
Community & HOA
Community
- Subdivision: Woodlands Morrow Ph1
HOA
- Has HOA: Yes
- HOA fee: $300 annually
Location
- Region: Morrow
Financial & listing details
- Price per square foot: $187/sqft
- Tax assessed value: $258,650
- Annual tax amount: $3,154
- Date on market: 9/18/2023
- Date available: 09/23/2023
- Listing terms: USDA Loan
Price history
| Date | Event | Price |
|---|---|---|
| 10/25/2023 | Sold | $330,000+6.8%$187/sqft |
Source:  DABR MLS #895651 Report a problem DABR MLS #895651 Report a problem | ||
| 9/24/2023 | Pending sale | $309,000$175/sqft |
Source: DABR MLS #895651 Report a problem | ||
| 9/22/2023 | Listed for sale | $309,000$175/sqft |
Source: DABR MLS #895651 Report a problem | ||
Public tax history
| Year | Property taxes | Tax assessment |
|---|---|---|
| 2025 | $3,154 -1.2% | $90,530 |
| 2024 | $3,191 -10.5% | $90,530 +28.2% |
| 2023 | $3,566 +1% | $70,640 +0% |
| 2022 | $3,530 +2.1% | $70,637 |
| 2021 | $3,458 +0.4% | $70,637 +18% |
| 2020 | $3,443 -1.7% | $59,860 |
| 2019 | $3,504 -0.4% | $59,860 0% |
| 2018 | $3,518 +950.7% | $59,861 +985.8% |
| 2017 | $335 +96% | $5,513 |
| 2016 | $171 -46.7% | $5,513 |
| 2015 | $321 | $5,513 +7% |
| 2014 | $321 -2.5% | $5,150 -22.2% |
| 2013 | $329 -22.8% | $6,620 -22.8% |
| 2012 | $426 +0% | $8,580 |
| 2011 | $426 +30.4% | $8,580 |
| 2010 | $327 -10.2% | $8,580 |
| 2009 | $364 -2.2% | $8,580 |
| 2008 | $372 | $8,580 |
Find assessor info on the county website
Neighborhood: 45152
Nearby homes
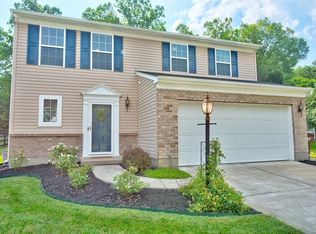
- $316,4003 bd3 ba1.7k sqft4869 Jessica Suzanne Dr, Morrow, OH 45152Off Market
- $385,6004 bd3 ba2.1k sqft4885 Jessica Suzanne Dr, Morrow, OH 45152Off Market

- $304,9003 bd3 ba1.7k sqft4897 Jessica Suzanne Dr, Morrow, OH 45152Off Market
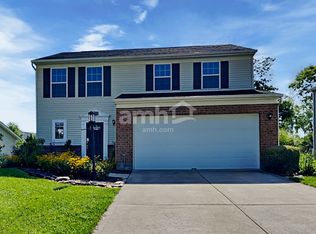
- $309,2003 bd2 ba1.5k sqft4857 Jessica Suzanne Dr, Morrow, OH 45152Off Market
- $333,4954 bd2 ba-- sqft5775 Josies Cv, Morrow, OH 45152Sold
- $351,4454 bd2 ba-- sqft5759 Josies Cv, Morrow, OH 45152Sold
- $343,4804 bd2 ba-- sqft5783 Josies Cv, Morrow, OH 45152Sold
- $348,7003 bd2 ba-- sqft4845 Jessica Suzanne Dr, Morrow, OH 45152Off Market
Nearby schools
GreatSchools rating
- 7/10Little Miami Elementary SchoolGrades: 4-5Distance: 0.9 mi
- 8/10Little Miami Junior High SchoolGrades: 6-8Distance: 2.1 mi
- 7/10Little Miami High SchoolGrades: 9-12Distance: 2.2 mi
Schools provided by the listing agent
- District: Little Miami
Source: DABR MLS. This data may not be complete. We recommend contacting the local school district to confirm school assignments for this home.
Get a cash offer in 3 minutes
Find out how much your home could sell for in as little as 3 minutes with a no-obligation cash offer.
Estimated market value
$352,800
Get a cash offer in 3 minutes
Find out how much your home could sell for in as little as 3 minutes with a no-obligation cash offer.
Estimated market value
$352,800
- Ohio
- Warren County
- Morrow
- 45152
- 4877 Jessica Suzanne Dr
Nearby cities
Nearby neighborhoods
Nearby zip codes
Other Morrow Topics
