
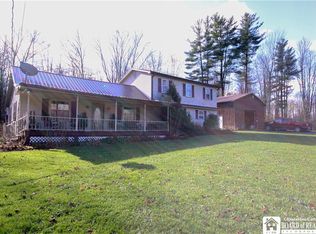
Experience the perfect blend of privacy, comfort, and modern updates in this stunning contemporary 4-bedroom, 3-bathroom home nestled on 10 picturesque acres with a beautiful pond. The open-concept kitchen is the heart of the home, featuring elegant quartz countertops, abundant cabinetry, and a layout designed for both everyday living and entertaining.
Throughout the home, you’ll find updated bathrooms and new flooring that provide a fresh, move-in-ready feel. Keep utility costs low year-round with energy-efficient geothermal heating.
The spacious primary suite offers a true retreat with a large walk-in closet and a luxurious private bath complete with dual vanities, a soaking tub, and a separate walk-in shower.
Enjoy the peace and beauty of a private country setting while still benefiting from the highly sought-after Southwestern School District. This exceptional property offers the perfect balance of modern amenities, energy efficiency, and serene outdoor living.
Pending
Price cut: $20K (7/26)
$399,900
4877 Kortwright Rd, Ashville, NY 14710
4beds
3,568sqft
Single Family Residence
Built in 1960
10 Acres Lot
$384,700 Zestimate®
$112/sqft
$-- HOA
What's special
Beautiful pondLuxurious private bathPrivate country settingSerene outdoor livingLarge walk-in closetDual vanitiesSpacious primary suite
- 80 days
- 104
- 2
Zillow last checked:
Listing updated:
Listed by:
PropertyMatch USA, LLC 716-485-3833,
Nicole Genberg 716-450-2037
Source: NYSAMLSs,MLS#: R1697821 Originating MLS: Chautauqua-Cattaraugus
Originating MLS: Chautauqua-CattaraugusFacts & features
Interior
Bedrooms & bathrooms
- Bedrooms: 4
- Bathrooms: 3
- Full bathrooms: 3
- Main level bathrooms: 1
Heating
- Geothermal, Other, See Remarks, Zoned, Forced Air, Radiant
Cooling
- Other, See Remarks, Zoned, Central Air
Appliances
- Included: Appliances Negotiable
- Laundry: Upper Level
Features
- Separate/Formal Dining Room, Eat-in Kitchen, Separate/Formal Living Room, Great Room, Home Office, Quartz Counters, Walk-In Pantry, Bath in Primary Bedroom
- Flooring: Laminate, Tile, Varies
- Number of fireplaces: 1
Interior area
- Total structure area: 3,568
- Total interior livable area: 3,568 sqft
Property
Parking
- Total spaces: 2
- Parking features: Attached, Garage
- Attached garage spaces: 2
Features
- Levels: Two
- Stories: 2
- Exterior features: Gravel Driveway
Lot
- Size: 10 Acres
- Dimensions: 178 x 2449
- Features: Agricultural, Rectangular, Rectangular Lot
Details
- Parcel number: 0622894520000002046000
- Special conditions: Standard
- Horses can be raised: Yes
- Horse amenities: Horses Allowed
Construction
Type & style
- Home type: SingleFamily
- Architectural style: Contemporary
- Property subtype: Single Family Residence
Materials
- Vinyl Siding
- Foundation: Poured, Slab
Condition
- Resale
- Year built: 1960
Utilities & green energy
- Sewer: Septic Tank
- Water: Well
Community & HOA
Location
- Region: Ashville
Financial & listing details
- Price per square foot: $112/sqft
- Tax assessed value: $306,000
- Annual tax amount: $6,383
- Date on market: 7/11/2026
- Cumulative days on market: 43 days
- Listing terms: Cash,Conventional,FHA,USDA Loan,VA Loan
Estimated market value
$384,700
$365,000 - $404,000
$3,009/mo
Price history
| Date | Event | Price |
|---|---|---|
| 9/8/2026 | Pending sale | $399,900$112/sqft |
Source:  NYSAMLSs #R1697821 Report a problem NYSAMLSs #R1697821 Report a problem | ||
| 8/2/2026 | Contingent | $399,900$112/sqft |
Source: NYSAMLSs #R1697821 Report a problem | ||
| 7/26/2026 | Price change | $399,900-4.8%$112/sqft |
Source: NYSAMLSs #R1697821 Report a problem | ||
| 7/11/2026 | Listed for sale | $419,900+100%$118/sqft |
Source: NYSAMLSs #R1697821 Report a problem | ||
| 2/11/2021 | Sold | $210,000+5.1%$59/sqft |
Source: NYSAMLSs #R1303260 Report a problem | ||
| 11/5/2020 | Pending sale | $199,900$56/sqft |
Source: NYSAMLSs #R1303260 Report a problem | ||
Public tax history
Tax history is unavailable.
Monthly payment
Climate risks
Neighborhood: 14710
Nearby schools
Schools provided by the listing agent
- District: Southwestern
Source: NYSAMLSs. This data may not be complete. We recommend contacting the local school district to confirm school assignments for this home.
Similar homes
- $410,0004 bd2 ba1.8k sqft2570 Route 394, Ashville, NY 14710For Sale
 MLS ID #R1703620, Mary Kohl, Listing by: ERA Team VP Real Estate. NYSAMLSs
 - $399,0004 bd4 ba2.5k sqft2718 Route 394, Ashville, NY 14710For Sale
 MLS ID #R1700153, Richard Benedetto, Listing by: Real Estate Advantage. NYSAMLSs
 - $369,0004 bd2 ba2.6k sqft2650 Christy Ln, Jamestown, NY 14701For Sale
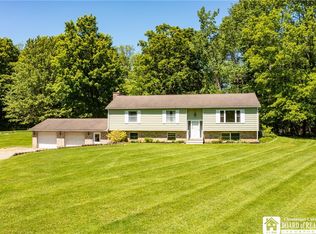 MLS ID #R1685136, Daniel Terhune, Listing by: Century 21 Turner Brokers. NYSAMLSs
 - $299,0004 bd2 ba2.6k sqft3036 W Lake Rd N, Ashville, NY 14710For Sale
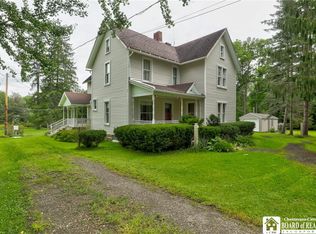 MLS ID #R1711278, William Burley, Listing by: Century 21 Turner Brokers. NYSAMLSs
 - $349,9005 bd3 ba2.4k sqft3710 Cowing Rd, Lakewood, NY 14750For SaleMLS ID #R1706787, Heather Shea-Canaley, Listing by: ERA Team VP Real Estate. NYSAMLSs
- $424,9003 bd3 ba2.6k sqft545 Warren Rd, Frewsburg, NY 14738For SaleMLS ID #R1712533, Andrew Benton, Listing by: EXP-Premier Listings Team. NYSAMLSs
- $249,9003 bd2 ba2.3k sqft5016 Stoneledge Rd, Ashville, NY 14710For SaleMLS ID #R1684361, Cynthia Sellstrom, Listing by: ERA Team VP Real Estate. NYSAMLSs
- $419,0004 bd3 ba2.4k sqft68 E Terrace Ave, Lakewood, NY 14750For SaleMLS ID #R1704344, Tiffany Borst, Listing by: PropertyMatch USA, LLC. NYSAMLSs
- $385,0003 bd4 ba1.7k sqft960 Hunt Rd, Lakewood, NY 14750For SaleMLS ID #R1713563, Rachel Willow, Listing by: Howard Hanna Holt - Mayville. NYSAMLSs
- $349,5004 bd2 ba2.1k sqft21 Stoneman Ave, Lakewood, NY 14750For SaleMLS ID #R1712851, Kathleen Sullivan, Listing by: Century 21 Turner Brokers. NYSAMLSs
- $479,0004 bd4 ba2.1k sqft5809 Magnolia Rd, Mayville, NY 14757For SaleMLS ID #R1704759, Tiffany Borst, Listing by: PropertyMatch USA, LLC. NYSAMLSs
- $359,9004 bd2 ba2.2k sqft25 Valley View Dr, Frewsburg, NY 14738For SaleMLS ID #R1714935, Richard & Julia McMahon, Listing by: Real Estate Advantage. NYSAMLSs
- $499,9006 bd5 ba4.8k sqft3543 Moon Rd, Jamestown, NY 14701For SaleMLS ID #R1705666, Heather Shea-Canaley, Listing by: ERA Team VP Real Estate. NYSAMLSs
- $474,0005 bd3 ba3.2k sqft5113 Maple Springs Ellery Rd, Bemus Pt, NY 14712For SaleMLS ID #R1689677, Roger Penhollow, Listing by: Real Estate Advantage. NYSAMLSs
- $324,9003 bd2 ba2.1k sqft3323 Clymer Sherman Rd, Sherman, NY 14781For SaleMLS ID #R1712843, Daryl Green, Listing by: Real Estate Advantage. NYSAMLSs
- $349,9004 bd2 ba2k sqft9480 Ravlin Hill Rd, Clymer, NY 14724For SaleMLS ID #R1711697, Paul Vaicunas, Listing by: Whitetail Properties Real Estate, LLC. NYSAMLSs
- $399,5003 bd3 ba2k sqft5480 Scandia Dr, Bemus Point, NY 14712For SaleMLS ID #R1636765, Mark Sleggs, Listing by: Century 21 Turner Brokers. NYSAMLSs
- $349,5004 bd3 ba2.2k sqft3969 Route 394, Mayville, NY 14757For SaleMLS ID #R1704038, Karen Goodell, Listing by: ERA Team VP Real Estate. NYSAMLSs
- $598,0004 bd3 ba2.9k sqft404 Cabbage Hill Rd, Clymer, NY 14724For SaleMLS ID #R1706949, Richard Benedetto, Listing by: Real Estate Advantage. NYSAMLSs
