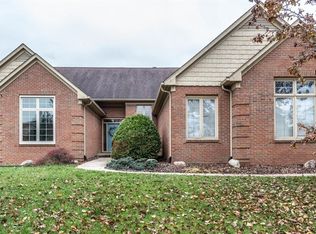
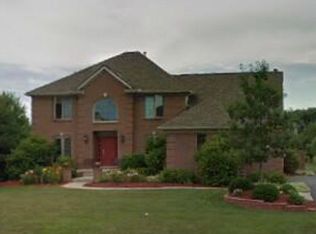
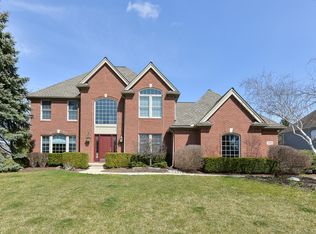
Fun and sophisticated use of color provides the backdrop for great things in this happy Polo Fields transitional with loads of personality! Large cheerful great room with cathedral ceiling, custom appointed fireplace and wall of windows anchors the first floor. Two story foyer is flanked by a flex room with French doors that could be used as an office, play room or den and dining room with wainscoting and deep crown molding. Well-appointed kitchen open to the great room ticks all the boxes with hardwood floors, maple cabinets, SS appliances, granite, pantry, island and convenient desk area. First floor master suite is a private retreat with tray ceiling, double sinks, jetted tub, separate shower and walk-in closet. Second floor has 3 additional bedrooms and bath. Lower level provides additional great space with a large rec room with wet bar, playroom/office, non-conforming bedroom and full bath, all complimented by finishes on par with the main levels including tray ceiling with custom lighting and crown molding. Dream backyard is the perfect spot to entertain with large deck off the kitchen with flower built-in boxes, vine-covered pergola and paver patio off deck. Lush landscaping with large trees provide natural privacy screen.
This property is off market, which means it's not currently listed for sale or rent on Zillow. This may be different from what's available on other websites or public sources.