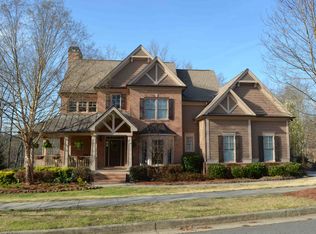
Welcome home to this spacious 5 Bedroom 5 Bath Home in the sought-after community of Burnt Hickory Registry. Award winning schools Ford elementary, Lost Mountain Middle, Harrison High and close proximity to Private Dominion Schools. Charming covered Front Porch to greet Family and Friends. You will love the Open Concept Floorplan with Kitchen open to Family Room. Neutral Designer Colors throughout. The Renovated Chef's Kitchen features White Cabinets, Farmhouse Sink, Recessed Lighting, Island, and Stainless Appliances. The Family Room with Fireplace is accented by Display Shelving. Exposed Beams in the Family Room and Kitchen offer a blend of Modern and Farmhouse Style. Large Breakfast Area with Wall of Windows overlooking your Private Fenced Backyard. Adjacent to Kitchen is a Spacious Screened Porch to enjoy upcoming Summer evenings. Elegant Dining Room. Guest Bedroom and Full Bath on Main. Upstairs you will find Your Luxurious Primary Suite with Tray Ceiling, Sitting Area, and Fireplace joining Your Ensuite with Jetted Tub, Separate Shower, and Dual Vanity. Two oversized Secondary Bedrooms each have their own Private Ensuite Bath make this a truly amazing functioning floorplan. The Terrace Level is an "Entertainers Dream" to host unforgettable gatherings. The Focal Point is Your Exquisite Custom Bar reminiscent of your Favorite Tavern with a Beer Tap Refrigerator and Wine Cooler. The space is open and bright featuring Recessed Lighting, Wainscoting, and Luxury Vinyl Plank Flooring. Your home will be the place friends want to visit to enjoy Derby Parties and Football. If you prefer, the Terrace Level can be utilized as an In-Law or Teen Suite featuring a 5th Bedroom and Full Bath along with an Exercise Room. Active Swim/Tennis community. Just minutes away is the Kemp Park Loop Trail - a serene location for running, walking, birding, and dogs are welcome on leash. This park is truly special with Rolling Meadows and Streams, a great place to escape and enjoy nature. You will find restaurants and shopping in close proximity including the Avenues of West Cobb. $3000 Lender Credit toward Closing Costs with Preferred Lender. You do not want to miss this opportunity. Schedule Your Viewing Today!
Closed
$760,000
4877 Registry Ln NW, Kennesaw, GA 30152
5beds
4,661sqft
Single Family Residence, Residential
Built in 2002
0.51 Acres Lot
$745,300 Zestimate®
$163/sqft
$4,212 Estimated rent
Home value
$745,300
$686,000 - $805,000
$4,212/mo
Zestimate® history
Owner options
List your home for rent
$4,212/mo
Rent Zestimate®
Find your next renter with Zillow Rental Manager. Plus, with online applications, you can quickly screen prospective tenants – for free.
$4,212/mo
Rent Zestimate®
Refinance and save
$5,990/mo
Est. payment
Refinancing to a lower rate could help reduce your monthly payments and save thousands over the life of the loan.
$5,990/mo
Est. payment
Explore your selling options
Work with a Zillow partner agent
Leverage their expertise and Zillow's premium Showcase listings to get your home seen by more buyers.
Get startedList with your own agent
Get your home in front of millions of buyers by listing it on Zillow.
Learn how to do itSell it yourself
Take full control of how buyers see your home on Zillow by listing For Sale by Owner (FSBO).
List your homeWhat's special
Private fenced backyardExposed beamsLuxurious primary suiteCovered front porchOpen concept floorplanExquisite custom barWall of windows
Zillow last checked:
Listing updated:
Listed by:
Nancy H Smith,
Atlanta Communities 770-403-6098,
STEPHEN G SMITH,
Atlanta Communities
Bought with:
Aida Friebe, 354883
Engel & Volkers Atlanta
Source: FMLS GA,MLS#: 7567030
Facts & features
Interior
Bedrooms & bathrooms
- Bedrooms: 5
- Bathrooms: 5
- Full bathrooms: 5
- Main level bathrooms: 1
- Main level bedrooms: 1
Rooms
- Room types: Exercise Room, Family Room, Living Room
Primary bedroom
- Features: Oversized Master, Roommate Floor Plan, Split Bedroom Plan
- Level: Oversized Master, Roommate Floor Plan, Split Bedroom Plan
Bedroom
- Features: Oversized Master, Roommate Floor Plan, Split Bedroom Plan
Primary bathroom
- Features: Double Vanity, Separate Tub/Shower, Whirlpool Tub, Vaulted Ceiling(s)
Dining room
- Features: Separate Dining Room
Kitchen
- Features: Breakfast Room, Breakfast Bar, Cabinets White, Eat-in Kitchen, Kitchen Island, Pantry, View to Family Room
Heating
- Forced Air, Natural Gas
Cooling
- Ceiling Fan(s), Central Air, Zoned
Appliances
- Included: Dishwasher, Disposal, Double Oven, Gas Cooktop, Gas Water Heater, Refrigerator, Self Cleaning Oven
- Laundry: Laundry Room
Features
- Beamed Ceilings, Bookcases, Crown Molding, Double Vanity, Entrance Foyer 2 Story, High Ceilings 9 ft Lower, High Ceilings 9 ft Upper, Recessed Lighting, Tray Ceiling(s), Walk-In Closet(s)
- Flooring: Carpet, Ceramic Tile, Hardwood, Luxury Vinyl
- Windows: None
- Basement: Daylight,Exterior Entry,Finished,Finished Bath,Full,Interior Entry
- Number of fireplaces: 2
- Fireplace features: Factory Built, Family Room, Gas Log, Gas Starter, Master Bedroom
- Common walls with other units/homes: No Common Walls
Interior area
- Total structure area: 4,661
- Total interior livable area: 4,661 sqft
Property
Parking
- Total spaces: 2
- Parking features: Attached, Garage, Garage Door Opener, Garage Faces Side, Kitchen Level, Level Driveway, Electric Vehicle Charging Station(s)
- Attached garage spaces: 2
- Has uncovered spaces: Yes
Accessibility
- Accessibility features: None
Features
- Levels: Two
- Stories: 2
- Patio & porch: Covered, Deck, Rear Porch, Screened
- Exterior features: Private Yard
- Pool features: None
- Has spa: Yes
- Spa features: Bath, None
- Fencing: Back Yard,Fenced
- Has view: Yes
- View description: Other
- Waterfront features: None
- Body of water: None
Lot
- Size: 0.51 Acres
- Features: Back Yard, Front Yard, Landscaped, Level
Details
- Additional structures: None
- Parcel number: 20026100950
- Other equipment: Irrigation Equipment
- Horse amenities: None
Construction
Type & style
- Home type: SingleFamily
- Architectural style: Traditional
- Property subtype: Single Family Residence, Residential
Materials
- Brick Front, Cement Siding
- Foundation: Concrete Perimeter
- Roof: Composition
Condition
- Resale
- New construction: No
- Year built: 2002
Utilities & green energy
- Electric: None
- Sewer: Public Sewer
- Water: Public
- Utilities for property: Cable Available, Electricity Available, Natural Gas Available, Phone Available, Sewer Available, Underground Utilities, Water Available
Green energy
- Energy efficient items: None
- Energy generation: None
Community & HOA
Community
- Features: Clubhouse, Homeowners Assoc, Near Public Transport, Near Schools, Playground, Pool, Sidewalks, Street Lights, Tennis Court(s)
- Security: None
- Subdivision: Burnt Hickory Registry
HOA
- Has HOA: Yes
- Services included: Maintenance Grounds, Swim, Tennis
- HOA fee: $1,187 annually
- HOA phone: 678-363-6479
Location
- Region: Kennesaw
Financial & listing details
- Price per square foot: $163/sqft
- Tax assessed value: $707,580
- Annual tax amount: $8,533
- Date on market: 5/2/2025
- Cumulative days on market: 4 days
- Listing terms: Cash,Conventional
- Electric utility on property: Yes
- Road surface type: Asphalt
Price history
| Date | Event | Price |
|---|---|---|
| 6/9/2025 | Sold | $760,000+125.2%$163/sqft |
Source:  FMLS GA #7567030 Report a problem FMLS GA #7567030 Report a problem | ||
| 7/15/2008 | Sold | $337,500-15%$72/sqft |
Source: Public Record Report a problem | ||
| 9/6/2006 | Sold | $397,000+12.9%$85/sqft |
Source: Public Record Report a problem | ||
| 11/27/2002 | Sold | $351,500$75/sqft |
Source: Public Record Report a problem | ||
Public tax history
| Year | Property taxes | Tax assessment |
|---|---|---|
| 2024 | $8,533 +16.6% | $283,032 +16.6% |
| 2023 | $7,317 +7.4% | $242,676 +8.1% |
| 2022 | $6,813 +34.1% | $224,496 +34.1% |
| 2021 | $5,081 | $167,420 |
| 2020 | $5,081 | $167,420 |
| 2019 | $5,081 +1.3% | $167,420 +1.3% |
| 2018 | $5,014 | $165,196 |
| 2017 | $5,014 +8% | $165,196 +2.3% |
| 2016 | $4,640 +15% | $161,404 +17.9% |
| 2015 | $4,034 -0.8% | $136,932 |
| 2014 | $4,068 +13.2% | $136,932 +14.1% |
| 2013 | $3,595 -0.8% | $120,008 |
| 2012 | $3,625 -0.2% | $120,008 |
| 2011 | $3,631 +5.3% | $120,008 |
| 2010 | $3,450 -11.8% | $120,008 -11.8% |
| 2009 | $3,912 -3.4% | $136,072 |
| 2006 | $4,048 -0.4% | $136,072 |
| 2005 | $4,064 +12.5% | $136,072 +12.5% |
| 2004 | $3,612 | $120,924 |
| 2003 | $3,612 +12.1% | $120,924 +12.1% |
| 2002 | $3,222 | $107,880 |
Find assessor info on the county website
Neighborhood: 30152
Nearby homes
- $709,1005 bd4 ba3.8k sqft4875 Registry Ln NW, Kennesaw, GA 30152Off Market
- $656,9005 bd5 ba3k sqft4879 Registry Ln NW, Kennesaw, GA 30152Off Market
- $642,3004 bd3 ba3k sqft4873 Registry Ln NW, Kennesaw, GA 30152Off Market
- $713,4005 bd4 ba3.2k sqft4876 Registry Ln NW, Kennesaw, GA 30152Off Market
- $756,9005 bd3 ba4k sqft4834 Registry Dr NW, Kennesaw, GA 30152Off Market
- $757,3004 bd4 ba3.7k sqft4832 Registry Dr NW, Kennesaw, GA 30152Off Market
- $670,9004 bd3 ba3k sqft4881 Registry Ln NW, Kennesaw, GA 30152Off Market
- $725,0006 bd5 ba4.3k sqft4874 Registry Ln NW, Kennesaw, GA 30152Sold
Nearby schools
GreatSchools rating
- 7/10Ford Elementary SchoolGrades: PK-5Distance: 1.5 mi
- 7/10Lost Mountain Middle SchoolGrades: 6-8Distance: 0.6 mi
- 9/10Harrison High SchoolGrades: 9-12Distance: 1 mi
Schools provided by the listing agent
- Elementary: Ford
- Middle: Lost Mountain
- High: Harrison
Source: FMLS GA. This data may not be complete. We recommend contacting the local school district to confirm school assignments for this home.
Get a cash offer in 3 minutes
Find out how much your home could sell for in as little as 3 minutes with a no-obligation cash offer.
Estimated market value
$745,300
Get a cash offer in 3 minutes
Find out how much your home could sell for in as little as 3 minutes with a no-obligation cash offer.
Estimated market value
$745,300
- Georgia
- Cobb County
- Kennesaw
- 30152
- 4877 Registry Ln NW
