Skip main navigation
Sold for $585,000
  • $585,000

    4877 Route 9g, Tivoli, NY 12583

    2beds
    1,608sqft
    Single Family Residence, Residential
    Built in 1956
    1.05 Acres Lot
    $634,600 Zestimate®
    $364/sqft
    $3,510 Estimated rent

    Home value

    $634,600

    $565,000 - $711,000

    $3,510/mo

    Zestimate® history
    Loading
    Loading...

    Owner options

    List your home for rent

    $3,510/mo

    Rent Zestimate®

    Find your next renter with Zillow Rental Manager. Plus, with online applications, you can quickly screen prospective tenants – for free.

    Learn more

    $3,510/mo

    Rent Zestimate®

    Refinance and save

    $4,017/mo

    Est. payment

    Refinancing to a lower rate could help reduce your monthly payments and save thousands over the life of the loan.

    See today's rates

    $4,017/mo

    Est. payment

    Explore your selling options

    Work with a Zillow partner agent

    Leverage their expertise and Zillow's premium Showcase listings to get your home seen by more buyers.

    Get started

    List with your own agent

    Get your home in front of millions of buyers by listing it on Zillow.

    Learn how to do it

    Sell it yourself

    Take full control of how buyers see your home on Zillow by listing For Sale by Owner (FSBO).

    List your home

    What's special

    Second fireplaceFinished lower levelExpansive deckJaw dropping sunsetsCustom brick fireplaceFormal dining areaLarge picture window
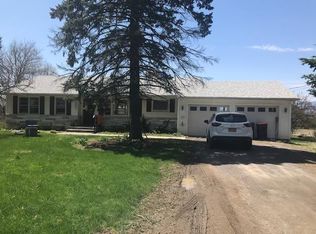
    Retro 1956 Ranch style has a Mediterranean flare with a SPECTACULAR VIEW OF THE CATSKILL MOUNTAINS and walk to 1700 acres of "forever wild" Tivoli Bays. The Living Room is enormous and has JAW DROPPING SUNSETS from a large picture window facing West, a pellet stove and access to an expansive Deck with awning and gazebo which overlooks the prettiest fields of wildflowers and rolling meadows. The Kitchen features custom brick finishes, abundant cabinetry and a formal dining area that accesses a breezeway with a full wall of sliders on each end and a custom brick fireplace. This would make a fabulous studio, home office or Den. There are 3 Bedrooms with a tiled bath with walk in tub and finished lower level with a fun super cool Family Room with a second fireplace, a full bath, and workshop plus tons of storage. A Two Car Garage holds tools and toys. Located 5 minutes to Bard college, Tivoli, Village of Red Hook and Kingston Rhine cliff bridge. A truly special find! Additional Information: Amenities:Soaking Tub,Stall Shower,Storage,HeatingFuel:Oil Above Ground,ParkingFeatures:2 Car Attached,

    Zillow last checked:

    Listing updated:

    Listed by:

    Catherine Mondello 845-518-0256,

    Mondello Upstate Properties 845-758-5555

    Bought with:

    Non Member-MLS

    Buyer Representation Office

    Source: OneKey® MLS as distributed by MLS GRID,MLS#: H6324032MLS Logo

    Facts & features

    Interior

    Bedrooms & bathrooms
    • Bedrooms: 2
    • Bathrooms: 2
    • Full bathrooms: 2
    Bedroom 1
    • Description: Carpet
    • Level: First
    Bedroom 3
    • Description: Hardwood floor, Ceiling fan
    • Level: First
    Bathroom 1
    • Description: Tiled with Walk in Tub
    • Level: First
    Bathroom 2
    • Level: Basement
    Bonus room
    • Description: Double Sliders, Fireplace
    • Level: First
    Den
    • Description: Hardwood floor
    • Level: First
    Dining room
    • Description: Hardwood Floor, Access to Breezeway
    • Level: First
    Family room
    • Description: Fireplace, Walk Out
    • Level: Basement
    Kitchen
    • Description: Linoleum, Peninsula
    • Level: First
    Laundry
    • Level: Basement
    Living room
    • Description: Carpet, Bay Window, Access to Deck
    • Level: First
    Heating
    • Oil, Baseboard, Hot Water
    Cooling
    • Central Air, Attic Fan
    Appliances
    • Included: Cooktop, Oven, Refrigerator, Oil Water Heater
    • Laundry: Inside
    Features
    • First Floor Bedroom, First Floor Full Bath, Entrance Foyer, Ceiling Fan(s), Chandelier
    • Flooring: Hardwood, Carpet
    • Windows: Tilt Turn Windows, Wall of Windows
    • Basement: Full,Partially Finished
    • Attic: Scuttle
    • Number of fireplaces: 2
    • Fireplace features: Pellet Stove
    Interior area
    • Total structure area: 1,608
    • Total interior livable area: 1,608 sqft

    Property

    Parking
    • Total spaces: 2
    • Parking features: Attached, Detached, Driveway, Garage, Off Street, Private, Storage, Garage Door Opener
    • Garage spaces: 2
    • Has uncovered spaces: Yes
    Features
    • Patio & porch: Deck
    • Exterior features: Awning(s)
    • Has view: Yes
    • View description: Mountain(s)
    Lot
    • Size: 1.05 Acres
    • Features: Views, Borders State Land, Level, Sloped
    Details
    • Additional structures: Workshop
    • Parcel number: 1348896174008884030000

    Construction

    Type & style
    • Home type: SingleFamily
    • Architectural style: Ranch
    • Property subtype: Single Family Residence, Residential
    Materials
    • Wood Siding
    Condition
    • Year built: 1956

    Utilities & green energy

    • Sewer: Septic Tank
    • Utilities for property: Trash Collection Private

    Community & HOA

    HOA
    • Has HOA: No
    Location
    • Region: Tivoli

    Financial & listing details

    • Price per square foot: $364/sqft
    • Tax assessed value: $347,000
    • Annual tax amount: $7,456
    • Date on market: 8/21/2024
    • Cumulative days on market: 257 days
    • Listing agreement: Exclusive Right To Sell
    • Inclusions: Door Hardware, Light Fixtures, Oven/Range

    Price history

    DateEventPrice
    6/18/2025Sold$585,000-8.6%$364/sqft
    Source: OneKey® MLS as distributed by MLS GRID #H6324032 Report a problem
    5/5/2025Pending sale$639,900$398/sqft
    Source: OneKey® MLS as distributed by MLS GRID #H6324032 Report a problem
    4/8/2025Contingent$639,900$398/sqft
    Source: My State MLS #11436440 Report a problem
    3/18/2025Price change$639,900-1.5%$398/sqft
    Source: My State MLS #11436440 Report a problem
    1/30/2025Price change$649,900-7.1%$404/sqft
    Source: OneKey® MLS as distributed by MLS GRID #H6324032 Report a problem
    8/21/2024Listed for sale$699,900$435/sqft
    Source: OneKey® MLS as distributed by MLS GRID #H6324032 Report a problem

    Public tax history

    YearProperty taxesTax assessment
    2025-- $400,900 +9%
    2024-- $367,800 +6%
    2023-- $347,000 +13%
    2022-- $307,100 +17%
    2021-- $262,500 +4%
    2020-- $252,400
    2019-- $252,400
    2018-- $252,400
    2017$5,947 $252,400
    2016-- $252,400
    2015-- $252,400
    2014-- $252,400
    2012-- $252,400 -1%
    2011-- $254,900
    2010-- $254,900 -7%
    2009-- $274,100 -5%
    2008-- $288,500 -3%
    2007-- $297,500 +3.8%
    2006-- $286,500 -22.9%
    2005-- $371,500 +177%
    2004-- $134,100
    2003-- $134,100
    2002-- $134,100
    Find assessor info on the county website

    Neighborhood: 12583

    Nearby schools

    GreatSchools rating
    Schools provided by the listing agent
    • Elementary: Mill Road-Intermediate(grades 3-5)
    • Middle: Linden Avenue Middle School
    • High: Red Hook Senior High School

    Source: OneKey® MLS as distributed by MLS GRID. This data may not be complete. We recommend contacting the local school district to confirm school assignments for this home.