BRAND NEW! French Country style two-story open concept home with 4 bedrooms, 2.5 bathrooms plus a den and a loft in the beautifully planned community of Terracina. This is a build to order home allows your buyers to personalize their home with a wide variety of affordable options. The den could be converted to bedroom 5 with a full bath and the loft to bedroom 6. The beautiful open kitchen features lots of cabinets, a large kitchen island and Whirlpool appliances including range, dishwasher, and microwave hood combo. The spacious primary bedroom and bath include a large shower (optional separate soaking tub) with a walk-in closet and linen closet with lots of storage. This all-electric home is ENERGY STAR® rated to save substantial money on utility bills. Within walking distance of community sports park. Ten-year limited warranty. Quick 15 freeway access just minutes away from Corona and Murrieta. From I-15, exit Nichols Rd. heading west. Turn left on Terra Cotta Rd., left on Terracina Ln., right on Sicily Dr. and right on Sienna Ct. to sales center.
Sold for $658,990
Listed by: KB HOME • PATRICIA MARTINEZ • Contact: 951-691-5300
Bought with: Re/Max Diamond
$658,990
4877 Sicily Dr, Anza, CA 92539
4beds
2,517sqft
Single Family Residence
Built in 2023
5,036 Square Feet Lot
$651,100 Zestimate®
$262/sqft
$3,480 Estimated rent
Home value
$651,100
$619,000 - $684,000
$3,480/mo
Zestimate® history
Owner options
List your home for rent
$3,480/mo
Rent Zestimate®
Find your next renter with Zillow Rental Manager. Plus, with online applications, you can quickly screen prospective tenants – for free.
$3,480/mo
Rent Zestimate®
Refinance and save
$4,318/mo
Est. payment
Refinancing to a lower rate could help reduce your monthly payments and save thousands over the life of the loan.
$4,318/mo
Est. payment
Explore your selling options
Work with a Zillow partner agent
Leverage their expertise and Zillow's premium Showcase listings to get your home seen by more buyers.
Get startedList with your own agent
Get your home in front of millions of buyers by listing it on Zillow.
Learn how to do itSell it yourself
Take full control of how buyers see your home on Zillow by listing For Sale by Owner (FSBO).
List your homeWhat's special
Separate soaking tubWalk-in closetLinen closetWhirlpool appliancesOpen kitchenLarge kitchen islandLarge shower
Zillow last checked:
Listing updated:
Listed by:
PATRICIA MARTINEZ DRE #01744058 SSIN@KBHOME.COM,
KB HOME
Bought with:
Griselda Lozano, DRE #01823350
Re/Max Diamond
Source: CRMLS,MLS#: IV23186363 Originating MLS: California Regional MLS
Originating MLS: California Regional MLSFacts & features
Interior
Bedrooms & bathrooms
- Bedrooms: 4
- Bathrooms: 3
- Full bathrooms: 2
- 1/2 bathrooms: 1
- Main level bathrooms: 2
- Main level bedrooms: 4
Rooms
- Room types: Den, Loft, Primary Bathroom, Primary Bedroom, Other
Bathroom
- Features: Separate Shower
Kitchen
- Features: Granite Counters, Kitchen Island, Kitchen/Family Room Combo
Other
- Features: Walk-In Closet(s)
Heating
- ENERGY STAR Qualified Equipment
Cooling
- ENERGY STAR Qualified Equipment
Appliances
- Included: ENERGY STAR Qualified Appliances, ENERGY STAR Qualified Water Heater, Water Heater
- Laundry: Inside, Laundry Room, Upper Level
Features
- Granite Counters, High Ceilings, Open Floorplan, Pantry, Loft, Walk-In Closet(s)
- Windows: ENERGY STAR Qualified Windows
- Has fireplace: No
- Fireplace features: None
- Common walls with other units/homes: No Common Walls
Interior area
- Total interior livable area: 2,517 sqft
Property
Parking
- Total spaces: 2
- Parking features: Driveway, Garage
- Attached garage spaces: 2
Features
- Levels: Two
- Stories: 2
- Entry location: front
- Patio & porch: None
- Pool features: None
- Spa features: None
- Fencing: Block
- Has view: Yes
- View description: None
Lot
- Size: 5,036 Square Feet
- Features: Sprinklers In Front
Details
- Special conditions: Standard
Construction
Type & style
- Home type: SingleFamily
- Architectural style: French Provincial
- Property subtype: Single Family Residence
Materials
- Roof: Concrete
Condition
- Under Construction
- New construction: Yes
- Year built: 2023
Utilities & green energy
- Sewer: Public Sewer
- Water: Public
Green energy
- Energy efficient items: Construction, Doors, HVAC, Insulation, Lighting, Roof, Thermostat, Windows, Appliances, Water Heater
- Energy generation: Solar
- Water conservation: Low-Flow Fixtures
Community & HOA
Community
- Features: Curbs, Park, Storm Drain(s), Street Lights, Sidewalks
HOA
- Has HOA: Yes
- Amenities included: Other Courts, Playground, Trail(s)
- HOA fee: $124 monthly
- HOA name: Prime Association
Location
- Region: Anza
Financial & listing details
- Price per square foot: $262/sqft
- Date on market: 10/5/2023
- Cumulative days on market: 197 days
- Listing terms: Contract
Price history
| Date | Event | Price |
|---|---|---|
| 8/28/2024 | Sold | $658,990-0.9%$262/sqft |
Source:  CRMLS #IV23186363 Report a problem CRMLS #IV23186363 Report a problem | ||
| 4/20/2024 | Pending sale | $664,990$264/sqft |
Source: CRMLS #IV23186363 Report a problem | ||
| 4/17/2024 | Contingent | $664,990$264/sqft |
Source: CRMLS #IV23186363 Report a problem | ||
| 4/5/2024 | Price change | $664,990+0.6%$264/sqft |
Source: CRMLS #IV23186363 Report a problem | ||
| 3/30/2024 | Price change | $660,990+0.8%$263/sqft |
Source: CRMLS #IV23186363 Report a problem | ||
| 3/23/2024 | Price change | $655,990-0.5%$261/sqft |
Source: CRMLS #IV23186363 Report a problem | ||
| 3/16/2024 | Price change | $658,990-0.6%$262/sqft |
Source: CRMLS #IV23186363 Report a problem | ||
| 2/24/2024 | Price change | $662,990-0.7%$263/sqft |
Source: CRMLS #IV23186363 Report a problem | ||
| 1/27/2024 | Price change | $667,990-0.4%$265/sqft |
Source: CRMLS #IV23186363 Report a problem | ||
| 1/20/2024 | Price change | $670,990+0.3%$267/sqft |
Source: CRMLS #IV23186363 Report a problem | ||
| 12/23/2023 | Price change | $668,990+1.1%$266/sqft |
Source: CRMLS #IV23186363 Report a problem | ||
| 10/5/2023 | Listed for sale | $661,990$263/sqft |
Source: CRMLS #IV23186363 Report a problem | ||
Public tax history
Tax history is unavailable.
Neighborhood: 92539
Nearby homes
- $127,782-- bd-- ba-- sqft828 Sicily Dr, Lake Elsinore, CA 92530Off Market
- $127,782-- bd-- ba-- sqft840 Sicily Dr, Lake Elsinore, CA 92530Off Market
- $580,9903 bd2 ba1.5k sqft4871 Sicily Dr, Lake Elsinore, CA 92530Sold
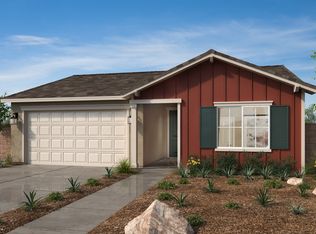
- $645,0005 bd4 ba2.5k sqft4866 Sicily Dr, Lake Elsinore, CA 92530Sold
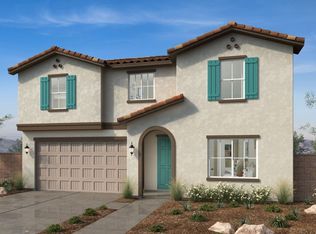
- $600,0004 bd2 ba2k sqft916 Pisa Way, Lake Elsinore, CA 92530Sold
- $595,5003 bd2 ba1.7k sqft850 Ancona Ln, Lake Elsinore, CA 92530Sold
- $616,0003 bd2 ba1.7k sqft880 Dryden Dr, Lake Elsinore, CA 92530Sold
- $671,5005 bd4 ba2.5k sqft861 Ancona Ln, Lake Elsinore, CA 92530Sold
Nearby schools
GreatSchools rating
- 6/10Alberhill ElementaryGrades: K-5Distance: 1 mi
- 2/10Terra Cotta Middle SchoolGrades: 6-8Distance: 0.9 mi
- 4/10Lakeside High SchoolGrades: 9-12Distance: 1.8 mi
Schools provided by the listing agent
- Middle: Terra Cotta
- High: Lakeside
Source: CRMLS. This data may not be complete. We recommend contacting the local school district to confirm school assignments for this home.
Get a cash offer in 3 minutes
Find out how much your home could sell for in as little as 3 minutes with a no-obligation cash offer.
Estimated market value
$651,100
Get a cash offer in 3 minutes
Find out how much your home could sell for in as little as 3 minutes with a no-obligation cash offer.
Estimated market value
$651,100
- California
- Riverside County
- Lake Elsinore
- 92539
- 4877 Sicily Dr
Nearby cities
Nearby zip codes
Other Lake Elsinore Topics
