Welcome to this charming home in the highly desirable Sun Lakes Country Club Community! This Marbella floorplan features 2 bedrooms, a spacious loft, 3 bathrooms, and fabulous curb appeal. With its open and bright design, this home is perfect for comfortable living and entertaining.
As you enter, you’ll immediately notice the vaulted ceilings in the formal living room, updated flooring with new baseboards, plantation shutters, and neutral paint throughout—giving the home the feel of a model. The formal dining room offers ample space for hosting gatherings, while the chef’s kitchen boasts stunning countertops and updated stainless-steel appliances. The kitchen opens to a cozy family room, complete with a gas fireplace and direct access to the lovely backyard.
The master suite impresses with its cathedral ceilings, walk-in closet, and ensuite bathroom featuring dual sinks and a large walk-in shower. The secondary bedroom, with oversized mirrored wardrobe doors, is conveniently located across from the guest bathroom.
Upstairs, the versatile loft is a fantastic space for a game room, home office, or additional storage. This area includes a full bathroom and a spacious walk-in closet for added convenience.
The private backyard is a retreat of its own, with a beautiful aluminum patio cover, custom hardscape, and an above-ground spa—perfect for relaxation or entertaining guests. The 2-car garage includes extra space for a golf cart, ideal for exploring the community's two private golf courses.
Sun Lakes Country Club is a private gated community offering countless activities and amenities. Residents enjoy indoor and outdoor pools, tennis and pickleball courts, a fitness center, walking trails, and a main clubhouse with two full-service restaurants, a lounge, a billiard room, a library, and multiple meeting areas for community events.
Conveniently located near I-10, this home is just minutes from excellent shopping, dining, and entertainment options.
Sold for $435,000
Listed by: Express One Industries • Jack Evans • Contact: 714-612-0641
Bought with: CENTURY 21 LOIS LAUER REALTY
$435,000
4877 W Glen Abbey Way, Banning, CA 92220
2beds
2,039sqft
Single Family Residence
Built in 1989
4,792 Square Feet Lot
$-- Zestimate®
$213/sqft
$2,178 Estimated rent
Home value
Not available
Estimated sales range
Not available
$2,178/mo
Zestimate® history
Owner options
List your home for rent
$2,178/mo
Rent Zestimate®
Find your next renter with Zillow Rental Manager. Plus, with online applications, you can quickly screen prospective tenants – for free.
$2,178/mo
Rent Zestimate®
Refinance and save
$3,154/mo
Est. payment
Refinancing to a lower rate could help reduce your monthly payments and save thousands over the life of the loan.
$3,154/mo
Est. payment
Explore your selling options
Work with a Zillow partner agent
Leverage their expertise and Zillow's premium Showcase listings to get your home seen by more buyers.
Get startedList with your own agent
Get your home in front of millions of buyers by listing it on Zillow.
Learn how to do itSell it yourself
Take full control of how buyers see your home on Zillow by listing For Sale by Owner (FSBO).
List your homeWhat's special
Gas fireplaceVersatile loftPrivate backyardFabulous curb appealEnsuite bathroomHome officeMaster suite
Zillow last checked:
Listing updated:
Listed by:
Jack Evans DRE #01125755 714-612-0641,
Express One Industries
Bought with:
Emily Kreger, DRE #01709440
CENTURY 21 LOIS LAUER REALTY
Source: CRMLS,MLS#: PW25002028 Originating MLS: California Regional MLS
Originating MLS: California Regional MLSFacts & features
Interior
Bedrooms & bathrooms
- Bedrooms: 2
- Bathrooms: 3
- Full bathrooms: 3
- Main level bathrooms: 2
- Main level bedrooms: 3
Rooms
- Room types: Bonus Room, Bedroom, Exercise Room, Family Room, Game Room, Kitchen, Laundry, Living Room, Primary Bedroom, Office, Other, Dining Room
Primary bedroom
- Features: Main Level Primary
Bedroom
- Features: Bedroom on Main Level
Bathroom
- Features: Bathroom Exhaust Fan, Bathtub, Dual Sinks, Separate Shower, Tub Shower
Family room
- Features: Separate Family Room
Kitchen
- Features: Granite Counters
Heating
- Central, Natural Gas
Cooling
- Central Air
Appliances
- Included: Double Oven, Dishwasher, Electric Range, Gas Cooktop, Disposal, Gas Range, Microwave, Range Hood, Water To Refrigerator
- Laundry: Electric Dryer Hookup, Gas Dryer Hookup, Inside, Laundry Room
Features
- Breakfast Bar, Ceiling Fan(s), Cathedral Ceiling(s), Separate/Formal Dining Room, High Ceilings, Open Floorplan, Pantry, Pull Down Attic Stairs, Recessed Lighting, Storage, Bedroom on Main Level, Main Level Primary, Walk-In Closet(s)
- Flooring: Laminate
- Windows: Blinds, Plantation Shutters
- Has fireplace: Yes
- Fireplace features: Family Room, Gas, Kitchen
- Common walls with other units/homes: No Common Walls
Interior area
- Total interior livable area: 2,039 sqft
Property
Parking
- Total spaces: 2
- Parking features: Garage, Golf Cart Garage
- Attached garage spaces: 2
Accessibility
- Accessibility features: None
Features
- Levels: One
- Stories: 1
- Entry location: 1
- Patio & porch: Concrete, Patio
- Exterior features: Awning(s), Rain Gutters
- Pool features: Community, Association
- Has spa: Yes
- Spa features: Association, Community, Private
- Has view: Yes
- View description: None
Lot
- Size: 4,792 Square Feet
- Features: 0-1 Unit/Acre, Back Yard, Front Yard, Sprinklers In Rear, Sprinklers In Front, Near Park, On Golf Course, Paved, Walkstreet, Yard
Details
- Additional structures: Sauna Private
- Parcel number: 440152008
- Special conditions: Standard
Construction
Type & style
- Home type: SingleFamily
- Architectural style: Traditional
- Property subtype: Single Family Residence
Materials
- Brick, Stucco, Copper Plumbing
- Foundation: Slab
Condition
- Turnkey
- New construction: No
- Year built: 1989
Utilities & green energy
- Electric: Electricity - On Property, 220 Volts For Spa
- Sewer: Public Sewer
- Water: Public
- Utilities for property: Cable Connected, Electricity Connected, Natural Gas Connected, Phone Connected, Sewer Connected, Water Connected
Community & HOA
Community
- Features: Biking, Curbs, Foothills, Golf, Gutter(s), Hiking, Lake, Mountainous, Storm Drain(s), Street Lights, Sidewalks, Gated, Park, Pool
- Security: Carbon Monoxide Detector(s), Security Gate, Gated with Guard, Gated Community, 24 Hour Security, Key Card Entry, Smoke Detector(s), Security Guard
- Senior community: Yes
- Subdivision: Sun Lakes
HOA
- Has HOA: Yes
- Amenities included: Billiard Room, Call for Rules, Clubhouse, Controlled Access, Sport Court, Electricity, Fitness Center, Gas, Golf Course, Maintenance Grounds, Game Room, Meeting Room, Management, Meeting/Banquet/Party Room, Outdoor Cooking Area, Barbecue, Picnic Area, Paddle Tennis, Pickleball, Pool, Pets Allowed
- Services included: Sewer
- HOA fee: $385 monthly
- HOA name: SLCC
- HOA phone: 951-769-6647
- Second HOA phone: 800-428-5588
Location
- Region: Banning
Financial & listing details
- Price per square foot: $213/sqft
- Tax assessed value: $255,000
- Date on market: 1/6/2025
- Cumulative days on market: 13 days
- Listing terms: Cash to New Loan
Price history
| Date | Event | Price |
|---|---|---|
| 2/10/2025 | Sold | $435,000$213/sqft |
Source:  CRMLS #PW25002028 Report a problem CRMLS #PW25002028 Report a problem | ||
| 2/7/2025 | Pending sale | $435,000$213/sqft |
Source: CRMLS #PW25002028 Report a problem | ||
| 1/20/2025 | Contingent | $435,000$213/sqft |
Source: CRMLS #PW25002028 Report a problem | ||
| 1/6/2025 | Listed for sale | $435,000-1.1%$213/sqft |
Source: CRMLS #PW25002028 Report a problem | ||
| 5/17/2022 | Listing removed | -- |
Source:  RE/MAX International Report a problem RE/MAX International Report a problem | ||
| 4/8/2022 | Pending sale | $439,900$216/sqft |
Source: CRMLS #CV22062693 Report a problem | ||
| 3/29/2022 | Price change | $439,900-2.2%$216/sqft |
Source: CRMLS #CV22062693 Report a problem | ||
| 9/14/2021 | Pending sale | $450,000$221/sqft |
Source: CRMLS #EV21189267 Report a problem | ||
| 9/14/2021 | Price change | $450,000-5.3%$221/sqft |
Source: CRMLS #EV21189267 Report a problem | ||
| 8/26/2021 | Listed for sale | $475,000+53.7%$233/sqft |
Source: CRMLS #EV21189267 Report a problem | ||
| 9/25/2014 | Listing removed | $1,500$1/sqft |
Source: SUN LAKES REALTY, INC #EV14168562_MRMLS Report a problem | ||
| 8/9/2014 | Listed for rent | $1,500$1/sqft |
Source: Sun Lakes Realty, Inc Report a problem | ||
| 5/12/2008 | Listing removed | $309,000$152/sqft |
Source: Visual Tour #I07178356 Report a problem | ||
| 2/19/2008 | Price change | $309,000+3.3%$152/sqft |
Source: Visual Tour #I07178356 Report a problem | ||
| 1/18/2008 | Listed for sale | $299,000$147/sqft |
Source: Visual Tour #I07178356 Report a problem | ||
Public tax history
| Year | Property taxes | Tax assessment |
|---|---|---|
| 2016 | -- | $255,000 +6.3% |
| 2015 | $3,386 +6.1% | $240,000 +7.6% |
| 2014 | $3,191 | $223,000 +26% |
| 2013 | -- | $177,000 +3.5% |
| 2012 | -- | $171,000 +1.8% |
| 2011 | -- | $168,000 -2.3% |
| 2010 | -- | $172,000 -27.7% |
| 2009 | -- | $238,000 +102.3% |
| 2008 | -- | $117,671 +2% |
| 2007 | -- | $115,364 +2% |
| 2006 | -- | $113,103 +2% |
| 2005 | -- | $110,886 +3.9% |
| 2003 | -- | $106,722 +2% |
| 2002 | -- | $104,630 +2% |
| 2001 | $1,377 +1% | $102,580 +2% |
| 2000 | $1,363 | $100,569 |
Find assessor info on the county website
Neighborhood: 92220
Nearby homes
- $435,0002 bd3 ba2k sqft4877 W Glen Abbey Way, Banning, CA 92220Sold
- $338,0002 bd2 ba1.3k sqft4867 W Glen Abbey Way, Banning, CA 92220Sold
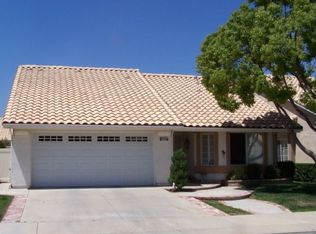
- $338,0003 bd2 ba1.3k sqft4867 W Glen Abbey Way, Banning, CA 92220Sold
- $87,7582 bd3 ba1.4k sqft4891 W Glen Abbey Way, Banning, CA 92220Off Market

- $343,1002 bd3 ba1.4k sqft4891 W Glen Abbey Way, Banning, CA 92220Off Market
- $196,0002 bd3 ba1.4k sqft4872 W Forest Oaks Ave, Banning, CA 92220Off Market
- $354,0002 bd3 ba1.4k sqft4872 W Forest Oaks Ave, Banning, CA 92220Off Market
- $91,6272 bd3 ba2k sqft4857 W Glen Abbey Way, Banning, CA 92220Off Market
Nearby schools
GreatSchools rating
- 4/10Hemmerling Elementary SchoolGrades: K-5Distance: 2.1 mi
- 1/10Nicolet Middle SchoolGrades: 6-8Distance: 3.3 mi
- 5/10Banning High SchoolGrades: 9-12Distance: 3 mi


Get pre-qualified for a loan
At Zillow Home Loans, we can pre-qualify you in as little as 5 minutes with no impact to your credit score.An equal housing lender. NMLS #10287.
- California
- Riverside County
- Banning
- 92220
- 4877 W Glen Abbey Way
Nearby cities
Nearby zip codes
Other Banning Topics
