Tastefully updated and impeccably maintained, this 4 bedroom, 2.5 bathroom Novi brick ranch with 3.5 car garage has it all! Gorgeous custom kitchen with eat-in seating, granite counters, coffee station, stainless appliances & custom range hood, showcase millwork and plentiful storage! Cathedral great room with doorwall and cozy gas fireplace. Spacious light-filled executive office with new hardwood floors and French doors! Updated Primary Suite with custom closet, stylish ceramic Euro shower with Kerdi recessed storage and frameless glass, ceramic floors and solid surface vanity. Two additional bedrooms and updated full bath with stunning custom shower. Ceramic powder room with granite counter vanity and contemporary sink and fixture. Finished basement hosts 2nd kitchen, bedroom with egress, currently used as exercise room, laundry and plentiful storage, providing the perfect space to entertain or host overnight friends/family. Show-worthy and heated 3.5 car garage features epoxy floor, air-filtration system, and smart storage options. Award-winning school systems nearby. Proximity to ICT Corridor biking and running path, shopping, dining and recreation all close too! Professionally landscaped grounds, stamped concrete patio, hot tub and power sunshade all provide for a relaxing and aesthetically pleasing place to relax! Garage epoxy floor in 2023, new Hot H20 in 2019, Furnace/AC in 2018, Anderson doorwall in 2019, Power Awning in 2014, Exterior Front Door scheduled for Dec install. You will love your move to this beautiful Novi home!
Sold for $598,900
Street View
$598,900
48770 Thornbury Dr, Novi, MI 48374
4beds
3,566sqft
Single Family Residence
Built in 1990
0.46 Acres Lot
$631,600 Zestimate®
$168/sqft
$4,026 Estimated rent
Home value
$631,600
$594,000 - $676,000
$4,026/mo
Zestimate® history
Owner options
List your home for rent
$4,026/mo
Rent Zestimate®
Find your next renter with Zillow Rental Manager. Plus, with online applications, you can quickly screen prospective tenants – for free.
$4,026/mo
Rent Zestimate®
Refinance and save
$3,938/mo
Est. payment
Refinancing to a lower rate could help reduce your monthly payments and save thousands over the life of the loan.
$3,938/mo
Est. payment
Explore your selling options
Work with a Zillow partner agent
Leverage their expertise and Zillow's premium Showcase listings to get your home seen by more buyers.
Get startedList with your own agent
Get your home in front of millions of buyers by listing it on Zillow.
Learn how to do itSell it yourself
Take full control of how buyers see your home on Zillow by listing For Sale by Owner (FSBO).
List your homeWhat's special
Cozy gas fireplaceExercise roomHot tubEpoxy floorFinished basementProfessionally landscaped groundsCathedral great room
Zillow last checked:
Listing updated:
Listed by:
Nathan B Oake 734-845-0680,
Griffith Realty
Bought with:
Kirk Glassel, 6501384369
The Charles Reinhart Company
Source: Realcomp II,MLS#: 20240086520
Facts & features
Interior
Bedrooms & bathrooms
- Bedrooms: 4
- Bathrooms: 3
- Full bathrooms: 2
- 1/2 bathrooms: 1
Primary bedroom
- Level: Entry
- Dimensions: 15 x 17
Bedroom
- Level: Entry
- Dimensions: 11 x 11
Bedroom
- Level: Entry
- Dimensions: 11 x 13
Bedroom
- Level: Basement
- Dimensions: 12 x 12
Primary bathroom
- Level: Entry
- Dimensions: 8 x 5
Other
- Level: Entry
- Dimensions: 6 x 8
Other
- Level: Entry
- Dimensions: 5 x 4
Dining room
- Level: Entry
- Dimensions: 11 x 12
Great room
- Level: Entry
- Dimensions: 15 x 19
Kitchen
- Level: Entry
- Dimensions: 11 x 19
Laundry
- Level: Basement
- Dimensions: 20 x 12
Library
- Level: Entry
- Dimensions: 13 x 22
Heating
- Forced Air, Natural Gas
Cooling
- Ceiling Fans, Central Air
Appliances
- Included: Bar Fridge, Dishwasher, Disposal, Dryer, Free Standing Gas Oven, Free Standing Refrigerator, Microwave, Stainless Steel Appliances, Washer, Wine Refrigerator, Water Softener Owned
Features
- High Speed Internet, Programmable Thermostat, Wet Bar
- Windows: Egress Windows
- Basement: Finished
- Has fireplace: Yes
- Fireplace features: Gas, Great Room
Interior area
- Total interior livable area: 3,566 sqft
- Finished area above ground: 2,066
- Finished area below ground: 1,500
Property
Parking
- Total spaces: 3.5
- Parking features: Threeand Half Car Garage, Attached, Heated Garage, Garage Door Opener, Oversized, Side Entrance, Workshop In Garage
- Attached garage spaces: 3.5
Features
- Levels: One
- Stories: 1
- Entry location: GroundLevelwSteps
- Patio & porch: Covered, Deck, Patio
- Exterior features: Awnings, Lighting, Spa Hottub
- Pool features: None
Lot
- Size: 0.46 Acres
- Dimensions: 204 x 99 x 209 x 93
- Features: Corner Lot, Sprinklers
Details
- Parcel number: 2220327020
- Special conditions: Short Sale No,Standard
Construction
Type & style
- Home type: SingleFamily
- Architectural style: Ranch
- Property subtype: Single Family Residence
Materials
- Brick, Wood Siding
- Foundation: Basement, Poured, Sump Pump
- Roof: Asphalt
Condition
- New construction: No
- Year built: 1990
- Major remodel year: 2024
Utilities & green energy
- Electric: Circuit Breakers
- Sewer: Septic Tank
- Water: Well
- Utilities for property: Underground Utilities
Community & HOA
Community
- Security: Security System Owned, Smoke Detectors
- Subdivision: PEBBLE RIDGE ESTATES
HOA
- Has HOA: No
Location
- Region: Novi
Financial & listing details
- Price per square foot: $168/sqft
- Tax assessed value: $142,010
- Annual tax amount: $5,196
- Date on market: 11/20/2024
- Cumulative days on market: 15 days
- Listing agreement: Exclusive Right To Sell
- Listing terms: Cash,Conventional
Price history
| Date | Event | Price |
|---|---|---|
| 12/19/2024 | Pending sale | $610,000+1.9%$171/sqft |
Source:  Realcomp II #20240086520 Report a problem Realcomp II #20240086520 Report a problem | ||
| 12/18/2024 | Sold | $598,900-1.8%$168/sqft |
Source: Realcomp II #20240086520 Report a problem | ||
| 12/6/2024 | Listed for sale | $610,000$171/sqft |
Source: Realcomp II #20240086520 Report a problem | ||
| 12/6/2024 | Pending sale | $610,000$171/sqft |
Source: Realcomp II #20240086520 Report a problem | ||
| 11/21/2024 | Listed for sale | $610,000+149%$171/sqft |
Source: Realcomp II #20240086520 Report a problem | ||
| 6/10/1999 | Sold | $245,000$69/sqft |
Source: Public Record Report a problem | ||
Public tax history
| Year | Property taxes | Tax assessment |
|---|---|---|
| 2025 | -- | $285,200 +33.2% |
| 2024 | -- | $214,180 +11.7% |
| 2023 | -- | $191,690 +13.9% |
| 2022 | -- | $168,340 +13.6% |
| 2021 | -- | $148,150 -1.4% |
| 2020 | -- | $150,200 +5.1% |
| 2019 | -- | $142,900 +5.7% |
| 2015 | -- | $135,150 +16.3% |
| 2014 | -- | $116,200 +4.2% |
| 2011 | -- | $111,500 -13.3% |
| 2010 | -- | $128,600 |
| 2009 | -- | $128,600 -12.1% |
| 2003 | -- | $146,300 +6% |
| 2002 | -- | $138,000 +11.6% |
| 2001 | $4,747 +9.6% | $123,650 +0.6% |
| 2000 | $4,332 | $122,950 |
Find assessor info on the county website
Neighborhood: 48374
Nearby homes
- $621,1004 bd3 ba2.5k sqft24489 Nottingham Dr, Novi, MI 48374Off Market

- $542,5003 bd2 ba-- sqft48792 Thornbury Dr, Novi, MI 48374Off Market
- $527,9003 bd2 ba-- sqft48779 Thornbury Dr, Novi, MI 48374Off Market
- $502,9003 bd2 ba1.7k sqft48765 Thornbury Dr, Novi, MI 48374Off Market
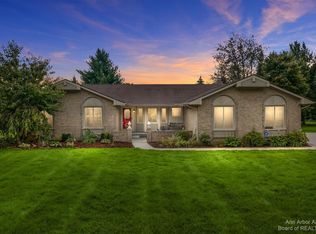
- $606,5003 bd3 ba2.3k sqft48767 Kent Ct, Novi, MI 48374Off Market
- $538,1003 bd2 ba-- sqft48771 Kent Ct, Novi, MI 48374Off Market
- $660,0003 bd3 ba3.1k sqft48806 Thornbury Dr, Novi, MI 48374Pending
- $473,9003 bd2 ba-- sqft48793 Thornbury Dr, Novi, MI 48374Off Market
Nearby schools
GreatSchools rating
- 10/10Novi Middle SchoolGrades: 5-8Distance: 0.9 mi
- 8/10Novi High SchoolGrades: 8-12Distance: 1.9 mi
- 10/10Deerfield Elementary SchoolGrades: K-4Distance: 1.1 mi
Get a cash offer in 3 minutes
Find out how much your home could sell for in as little as 3 minutes with a no-obligation cash offer.
Estimated market value
$631,600
Get a cash offer in 3 minutes
Find out how much your home could sell for in as little as 3 minutes with a no-obligation cash offer.
Estimated market value
$631,600
- Michigan
- Oakland County
- Novi
- 48374
- 48770 Thornbury Dr
Nearby cities
Nearby zip codes
Other Novi Topics
