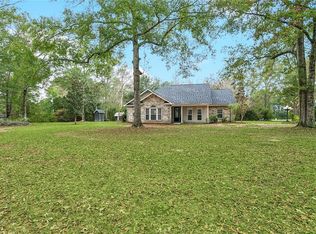
BACK ON THE MARKET DUE TO NO FAULT OF THE SELLERS OR HOME ( No inspections completed by buyers)!! Financing fell through!! This 2020 built home checks all your boxes! Beautiful 3 BR/ 2.5 bath home with an open floor plan featuring a stunning brick wood burning fireplace with sinker cypress mantle & Vaulted ceilings. No carpet!! Stained concrete flooring throughout. Primary ensuite features a large soaker tub, custom marble shower with 5 shower heads that also functions as a steam shower with a custom glass door to seal, and walk in closets. Chef's dream kitchen with an island cooktop & double oven. This property has the electric hookup ready for you to add a whole home generator. Enjoy your low electric bills thanks to spray foam insulation. Interior walls are also insulated for noise cancellation. This is an excellent mix of open and wooded. You have a pond out front with perch. Several acres of atv/ 4 wheeler riding trails/ walking trails in the wooded area. Separate RV hookup with water, septic. Mornings and afternoons on the full length front and back porch will allow for relaxation and entertaining. This property has apple and peach trees planted. 30 x 40 dirt pad to build a shop.
Pending
$385,000
48773 Marvin Thomas Rd, Franklinton, LA 70438
3beds
2,007sqft
Single Family Residence
Built in 2019
11.05 Acres Lot
$-- Zestimate®
$192/sqft
$-- HOA
What's special
Open floor planVaulted ceilings
- 83 days
- 47
- 1
Zillow last checked:
Listing updated:
Listed by:
KELLI GOINGS 985-205-7902,
Goings Group Real Estate Services, Inc. 985-322-2103,
Steven Goings 985-335-6336,
Goings Group Real Estate Services, Inc.
Source: GSREIN,MLS#: 2566804
Facts & features
Interior
Bedrooms & bathrooms
- Bedrooms: 3
- Bathrooms: 3
- Full bathrooms: 2
- 1/2 bathrooms: 1
Primary bedroom
- Description: Flooring: Concrete,Painted/Stained
- Level: Lower
- Dimensions: 17 x 16.1
Bedroom
- Description: Flooring: Concrete,Painted/Stained
- Level: Lower
- Dimensions: 12.1 x 14.7
Bedroom
- Description: Flooring: Concrete,Painted/Stained
- Level: Lower
- Dimensions: 12.1 x 14.8
Primary bathroom
- Description: Flooring: Concrete,Painted/Stained
- Level: Lower
- Dimensions: 11 x 10.2
Dining room
- Description: Flooring: Concrete,Painted/Stained
- Level: Lower
- Dimensions: 16 x 9.6
Kitchen
- Description: Flooring: Concrete,Painted/Stained
- Level: Lower
- Dimensions: 15.4 x 14.3
Laundry
- Description: Flooring: Concrete,Painted/Stained
- Level: Lower
- Dimensions: 11 x 6.3
Living room
- Description: Flooring: Concrete,Painted/Stained
- Level: Lower
- Dimensions: 25 x 19.8
Heating
- Central
Cooling
- Central Air, 1 Unit
Appliances
- Included: Cooktop, Double Oven, Dishwasher, Microwave, Refrigerator
- Laundry: Washer Hookup, Dryer Hookup
Features
- Attic, Ceiling Fan(s), Pull Down Attic Stairs, Stainless Steel Appliances
- Attic: Pull Down Stairs
- Has fireplace: Yes
- Fireplace features: Wood Burning
Interior area
- Total structure area: 3,931
- Total interior livable area: 2,007 sqft
Property
Parking
- Total spaces: 2
- Parking features: Carport, Two Spaces
- Has carport: Yes
Features
- Levels: One
- Stories: 1
- Patio & porch: Covered, Other, Porch
- Exterior features: Porch
- Pool features: None
Lot
- Size: 11.05 Acres
- Features: Acreage, Outside City Limits, Pond on Lot
Details
- Parcel number: 0800057750H
- Special conditions: None
Construction
Type & style
- Home type: SingleFamily
- Architectural style: Ranch
- Property subtype: Single Family Residence
Materials
- Brick, HardiPlank Type
- Foundation: Slab
- Roof: Metal
Condition
- Excellent
- Year built: 2019
Utilities & green energy
- Sewer: Treatment Plant
- Water: Well
Community & HOA
Community
- Subdivision: Not a Subdivision
HOA
- Has HOA: No
Location
- Region: Franklinton
Financial & listing details
- Price per square foot: $192/sqft
- Tax assessed value: $167,700
- Annual tax amount: $949
- Date on market: 7/9/2026
Estimated market value
Not available
Estimated sales range
Not available
Not available
Price history
| Date | Event | Price |
|---|---|---|
| 9/10/2026 | Pending sale | $385,000$192/sqft |
Source:  GSREIN #2566804 Report a problem GSREIN #2566804 Report a problem | ||
| 8/29/2026 | Contingent | $385,000$192/sqft |
Source: GSREIN #2566804 Report a problem | ||
| 7/17/2026 | Listed for sale | $385,000$192/sqft |
Source: GSREIN #2566804 Report a problem | ||
| 7/13/2026 | Contingent | $385,000$192/sqft |
Source: GSREIN #2566804 Report a problem | ||
| 7/9/2026 | Listed for sale | $385,000$192/sqft |
Source: GSREIN #2566804 Report a problem | ||
Public tax history
| Year | Property taxes | Tax assessment |
|---|---|---|
| 2025 | $949 +0.4% | $16,770 |
| 2024 | $946 -0.4% | $16,770 |
| 2023 | $949 -10.1% | $16,770 |
| 2022 | $1,056 -2.1% | $16,770 |
| 2021 | $1,079 +86.7% | $16,770 +237.4% |
| 2020 | $578 | $4,970 |
Find assessor info on the county website
Monthly payment
Est. payment
Payment breakdown
Explore the cost of this home by adjusting the details. Changes won't be saved.Climate risks
Neighborhood: 70438
Nearby schools
Schools provided by the listing agent
- Elementary: WPSB
- Middle: WPSB
- High: WPSB
Source: GSREIN. This data may not be complete. We recommend contacting the local school district to confirm school assignments for this home.
- $36,600-- bd-- ba-- sqft28372 Magee Cemetery Rd, Franklinton, LA 70438Off Market
- $19,200-- bd-- ba-- sqft48442 Lawrence Creek Rd, Franklinton, LA 70438Off Market
- $285,500-- bd-- ba2.4k sqft48786 Marvin Thomas Rd, Franklinton, LA 70438Off Market
- $308,100-- bd-- ba2.7k sqft48847 Marvin Thomas Rd, Franklinton, LA 70438Off Market
Similar homes
- $235,0003 bd2 ba1.2k sqft32212 Tom Warner Rd, Franklinton, LA 70438For Sale
 MLS ID #4163804, Hannah R Williams, Keller Williams Realty Services. MLS United
 - $349,0003 bd3 ba2.5k sqft1012 Poplar Rd, Franklinton, LA 70438For Sale

 MLS ID #2576117, KELLI GOINGS, Goings Group Real Estate Services, Inc.. GSREIN
 - $330,0003 bd2 ba2.1k sqft25477 S Choctaw Dr, Franklinton, LA 70438For Sale
 MLS ID #2534049, Nina Cefalu, Watermark Realty, LLC. GSREIN
 - $350,0003 bd2 ba2.2k sqft18701 Lee Rd, Franklinton, LA 70438For Sale
 MLS ID #2569888, Felicia Forbes, Barden Realty, LLC. GSREIN
 - $375,0004 bd2 ba2k sqft44195 Otis Jones Ln, Franklinton, LA 70438For SaleMLS ID #2576834, Gregg Tepper, Keller Williams Realty Services. GSREIN
- $415,0003 bd3 ba2.1k sqft138 Smith Rd, Franklinton, LA 70438For SaleMLS ID #2575228, KELLI GOINGS, Goings Group Real Estate Services, Inc.. GSREIN
- $240,0003 bd2 ba1.2k sqft28230 Highway 430, Franklinton, LA 70438For SaleMLS ID #2554690, Lynn Richard, Goings Group Real Estate Services, Inc.. GSREIN
- $300,0003 bd2 ba2k sqft25309 Lake Choctaw Rd, Franklinton, LA 70438For SaleMLS ID #2576773, Charlotte Johnson, Keller Williams Realty Services. GSREIN
- $315,0002 bd3 ba1.9k sqft31670 Highway 25, Franklinton, LA 70438For SaleMLS ID #2549315, Robyn Nowlin Helwick, Compass Mandeville. GSREIN
- $279,0004 bd2 ba1.9k sqft31121 Highway 62, Franklinton, LA 70438For SaleMLS ID #2572545, Kimberly Magee, Goings Group Real Estate Services, Inc.. GSREIN
- $299,9004 bd2 ba1.4k sqft43162 Highway 38, Franklinton, LA 70438For SaleMLS ID #2549281, Bryan Cryer, LPT Realty, LLC.. GSREIN
- $349,9993 bd3 ba2.2k sqft32380 Holmesville Rd, Mount Hermon, LA 70450For SaleMLS ID #2573152, Stacy Haverkamp, Barden Realty, LLC. GSREIN
- $275,0003 bd2 ba2.2k sqft19065 Highway 450, Franklinton, LA 70438For SaleMLS ID #2569140, David Holloway, Smith & Core, Inc.. GSREIN
- $285,0003 bd2 ba1.9k sqft1522 13th Ave, Franklinton, LA 70438For SaleMLS ID #2564912, Steven Goings, Goings Group Real Estate Services, Inc.. GSREIN
- $240,0003 bd2 ba1.5k sqft16758 Kat Kaw Rd, Franklinton, LA 70438For SaleMLS ID #2566824, Rhonda Zimmerman, United Real Estate Partners. GSREIN
- $218,0003 bd2 ba1.3k sqft20537 Choctaw Rd, Franklinton, LA 70438For SaleMLS ID #2563964, KELLI GOINGS, Goings Group Real Estate Services, Inc.. GSREIN
- $249,0003 bd2 ba2.3k sqft2117 Hamilton St, Franklinton, LA 70438For SaleMLS ID #2553906, Steven Goings, Goings Group Real Estate Services, Inc.. GSREIN
- $195,0003 bd2 ba1.3k sqft50457 Frank Dillon Rd, Franklinton, LA 70438For SaleMLS ID #2494809, Mary Salley, Atlas Real Estate Company, LLC. GSREIN
- $250,0003 bd2 ba1.6k sqft85271 25th Hwy, Franklinton, LA 70438For SaleMLS ID #2576970, Tonya Foil-Goings, BAAS Realty. GSREIN
- $240,0004 bd3 ba2k sqft1630 Bickham St, Franklinton, LA 70438For SaleMLS ID #2529456, Drew Varnado, Goings Group Real Estate Services, Inc.. GSREIN
