Sellers are offering $10,000 in CONCESSIONS to the buyers at closing to be used for price reduction, mortgage rate buy down, or closing costs! This beautifull 3-bedroom PLUS an office, 2-bath pool SMART HOME is ready for its next owners!. Major updates are a new roof (2020), new A/C (2023), new water heater (2025), and new pool pump (2025), ensuring worry-free living for years to come. Enjoy the screened-in pool area with a green-belt view and lots of patio space for entertaining or unwinding in privacy. Inside, you'll find a versatile floor plan with an office, formal dining room, family room, and a split-bedroom layout ideal for privacy. The kitchen shines with 42'' maple wood cabinetry, Corian countertops, gas range, and a breakfast bar—all overlooking the pool. Warm oak flooring runs throughout the home, adding richness and charm. Whether you're working from home, hosting guests, or enjoying a quiet evening by the pool, this home has it all. Smart, stylish and move-in ready.
Sold for $475,000
$475,000
4878 Alamanda Dr, Melbourne, FL 32940
3beds
1,719sqft
Single Family Residence
Built in 2003
8,712 Square Feet Lot
$472,200 Zestimate®
$276/sqft
$3,069 Estimated rent
Home value
$472,200
$430,000 - $519,000
$3,069/mo
Zestimate® history
Owner options
List your home for rent
$3,069/mo
Rent Zestimate®
Find your next renter with Zillow Rental Manager. Plus, with online applications, you can quickly screen prospective tenants – for free.
$3,069/mo
Rent Zestimate®
Refinance and save
$3,593/mo
Est. payment
Refinancing to a lower rate could help reduce your monthly payments and save thousands over the life of the loan.
$3,593/mo
Est. payment
Explore your selling options
Work with a Zillow partner agent
Leverage their expertise and Zillow's premium Showcase listings to get your home seen by more buyers.
Get startedList with your own agent
Get your home in front of millions of buyers by listing it on Zillow.
Learn how to do itSell it yourself
Take full control of how buyers see your home on Zillow by listing For Sale by Owner (FSBO).
List your homeWhat's special
Screened-in pool areaGreen-belt viewBreakfast barSplit-bedroom layoutCorian countertopsGas rangeFamily room
Zillow last checked:
Listing updated:
Listed by:
Elizabeth B Alaimo 407-325-3646,
Dale Sorensen Real Estate Inc.
Bought with:
Sheri Boltz, 3369576
Denovo Realty
Source: Space Coast AOR,MLS#: 1054051
Facts & features
Interior
Bedrooms & bathrooms
- Bedrooms: 3
- Bathrooms: 2
- Full bathrooms: 2
Primary bedroom
- Level: First
- Area: 192
- Dimensions: 16.00 x 12.00
Bedroom 2
- Level: First
- Area: 110
- Dimensions: 10.00 x 11.00
Bedroom 3
- Level: First
- Area: 110
- Dimensions: 10.00 x 11.00
Dining room
- Level: First
- Area: 156
- Dimensions: 13.00 x 12.00
Family room
- Level: First
- Area: 256
- Dimensions: 16.00 x 16.00
Kitchen
- Level: First
- Area: 140
- Dimensions: 10.00 x 14.00
Office
- Level: First
- Area: 156
- Dimensions: 13.00 x 12.00
Other
- Level: First
- Area: 60
- Dimensions: 6.00 x 10.00
Heating
- Central, Electric
Cooling
- Electric
Appliances
- Included: Dishwasher, Disposal, Dryer, Gas Range, Gas Water Heater, Refrigerator, Washer
- Laundry: Washer Hookup
Features
- Breakfast Bar, Breakfast Nook, Ceiling Fan(s), Open Floorplan, Pantry, Primary Bathroom -Tub with Separate Shower, Primary Downstairs, Split Bedrooms, Vaulted Ceiling(s), Walk-In Closet(s)
- Flooring: Tile, Wood
- Has fireplace: No
Interior area
- Total structure area: 2,502
- Total interior livable area: 1,719 sqft
Property
Parking
- Total spaces: 2
- Parking features: Attached, Garage, Garage Door Opener
- Attached garage spaces: 2
Features
- Levels: One
- Stories: 1
- Patio & porch: Screened
- Exterior features: Other
- Has private pool: Yes
- Pool features: In Ground, Screen Enclosure, Other
- Has spa: Yes
- Spa features: In Ground
- Has view: Yes
- View description: Trees/Woods, Protected Preserve
Lot
- Size: 8,712 Square Feet
- Features: Few Trees, Greenbelt, Sprinklers In Front, Sprinklers In Rear
Details
- Additional parcels included: 2624795
- Parcel number: 26362553P51
- Special conditions: Standard
Construction
Type & style
- Home type: SingleFamily
- Architectural style: Contemporary
- Property subtype: Single Family Residence
Materials
- Block, Stucco
- Roof: Shingle
Condition
- New construction: No
- Year built: 2003
Utilities & green energy
- Sewer: Public Sewer
- Water: Public
- Utilities for property: Cable Connected, Electricity Connected, Natural Gas Connected
Community & HOA
Community
- Security: 24 Hour Security, Security System Owned, Smoke Detector(s), Entry Phone/Intercom
- Subdivision: Pineda Crossing Phase IV
HOA
- Has HOA: Yes
- Services included: Other
- HOA fee: $250 annually
- HOA name: Pineda Crossing
Location
- Region: Melbourne
Financial & listing details
- Price per square foot: $276/sqft
- Tax assessed value: $392,080
- Annual tax amount: $2,232
- Date on market: 8/13/2025
- Listing terms: Cash,Conventional,FHA,VA Loan
- Road surface type: Paved
Price history
| Date | Event | Price |
|---|---|---|
| 11/21/2025 | Sold | $475,000-0.8%$276/sqft |
Source: Space Coast AOR #1054051 Report a problem | ||
| 10/17/2025 | Contingent | $478,900$279/sqft |
Source: Space Coast AOR #1054051 Report a problem | ||
| 10/8/2025 | Price change | $478,900-3.2%$279/sqft |
Source: Space Coast AOR #1054051 Report a problem | ||
| 9/11/2025 | Price change | $494,900-2.4%$288/sqft |
Source: Space Coast AOR #1054051 Report a problem | ||
| 8/28/2025 | Price change | $506,900-1%$295/sqft |
Source: Space Coast AOR #1054051 Report a problem | ||
| 8/13/2025 | Listed for sale | $512,000+1229.9%$298/sqft |
Source: Space Coast AOR #1054051 Report a problem | ||
| 8/13/2002 | Sold | $38,500$22/sqft |
Source: Public Record Report a problem | ||
Public tax history
| Year | Property taxes | Tax assessment |
|---|---|---|
| 2025 | $2,416 +8.3% | $179,620 +2.9% |
| 2024 | $2,232 +2.2% | $174,560 +3% |
| 2023 | $2,185 +7.7% | $169,480 +3% |
| 2022 | $2,029 -2.8% | $164,550 +3% |
| 2021 | $2,087 +2.5% | $159,760 +1.4% |
| 2020 | $2,036 +2.8% | $157,560 +2.3% |
| 2019 | $1,980 | $154,020 +1.9% |
| 2018 | $1,980 +0% | $151,150 +2.1% |
| 2017 | $1,980 -0.6% | $148,050 +2.1% |
| 2016 | $1,991 -1.3% | $145,010 +0.7% |
| 2015 | $2,018 -3.3% | $144,010 +0.8% |
| 2014 | $2,088 | $142,870 -7.8% |
| 2013 | -- | $155,020 +12% |
| 2012 | $1,759 -12.2% | $138,410 -9% |
| 2011 | $2,002 +0.3% | $152,130 -5.8% |
| 2010 | $1,996 -11.2% | $161,460 -12.7% |
| 2009 | $2,248 -2.2% | $184,880 -17.1% |
| 2008 | $2,297 -3.6% | $223,000 +1.8% |
| 2007 | $2,382 -8.5% | $219,000 -7.8% |
| 2005 | $2,604 -2.6% | $237,490 +40.8% |
| 2004 | $2,674 +416.2% | $168,670 +536.5% |
| 2003 | $518 +0% | $26,500 |
| 2002 | $518 | $26,500 |
Find assessor info on the county website
Neighborhood: 32940
Nearby homes
- $464,6004 bd-- ba2.3k sqft4868 Alamanda Dr, Melbourne, FL 32940Off Market

- $704,3004 bd4 ba3.1k sqft4888 Alamanda Dr, Melbourne, FL 32940Off Market

- $481,1004 bd2 ba2.2k sqft4858 Alamanda Dr, Melbourne, FL 32940Off Market
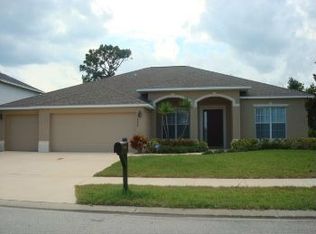
- $598,5004 bd3 ba2.5k sqft4877 Alamanda Dr, Melbourne, FL 32940Off Market
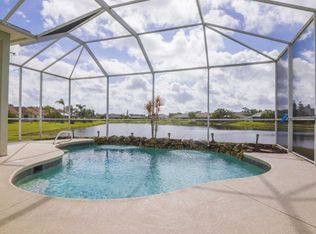
- $618,0005 bd3 ba2.8k sqft4898 Alamanda Dr, Melbourne, FL 32940Off Market
- $615,6004 bd3 ba2.5k sqft4887 Alamanda Dr, Melbourne, FL 32940Off Market
- $578,3004 bd2 ba2.3k sqft4867 Alamanda Dr, Melbourne, FL 32940Off Market
- $596,8005 bd3 ba3k sqft4848 Alamanda Dr, Melbourne, FL 32940Off Market
Nearby schools
GreatSchools rating
- 8/10Sherwood Elementary SchoolGrades: PK-6Distance: 1.8 mi
- 4/10Lyndon B. Johnson Middle SchoolGrades: 7-8Distance: 3.8 mi
- 6/10Viera High SchoolGrades: PK,9-12Distance: 5.3 mi
Schools provided by the listing agent
- Elementary: Sherwood
- Middle: Johnson
- High: Viera
Source: Space Coast AOR. This data may not be complete. We recommend contacting the local school district to confirm school assignments for this home.
Get a cash offer in 3 minutes
Find out how much your home could sell for in as little as 3 minutes with a no-obligation cash offer.
Estimated market value
$472,200
Get a cash offer in 3 minutes
Find out how much your home could sell for in as little as 3 minutes with a no-obligation cash offer.
Estimated market value
$472,200
- Florida
- Brevard County
- Melbourne
- 32940
- 4878 Alamanda Dr
