This beautifully updated 3-bedroom, 1.5-bathroom brick ranch is nestled in a sought-after location, just minutes away from local area beaches, shopping, dining, I-40 and all that Wilmington has to offer. Featuring a newly renovated kitchen with stunning granite countertops, new cabinets, and new stainless steel appliances, this home is perfect for modern living. Enjoy the cozy and welcoming brick fireplace in the living room or step outside to the spacious, fenced-in backyard with established landscaping, offering both privacy and ample room for outdoor entertaining or relaxing. This home offers the perfect blend of comfort and accessibility and would be perfect for a primary residence or rental opportunity. Schedule your showing today!
Sold for $285,000
$285,000
4878 Berkley Drive, Wilmington, NC 28405
3beds
1,032sqft
Single Family Residence
Built in 1977
0.25 Acres Lot
$300,000 Zestimate®
$276/sqft
$1,913 Estimated rent
Home value
$300,000
$282,000 - $318,000
$1,913/mo
Zestimate® history
Owner options
List your home for rent
$1,913/mo
Rent Zestimate®
Find your next renter with Zillow Rental Manager. Plus, with online applications, you can quickly screen prospective tenants – for free.
$1,913/mo
Rent Zestimate®
Refinance and save
$1,662/mo
Est. payment
Refinancing to a lower rate could help reduce your monthly payments and save thousands over the life of the loan.
$1,662/mo
Est. payment
Explore your selling options
Work with a Zillow partner agent
Leverage their expertise and Zillow's premium Showcase listings to get your home seen by more buyers.
Get startedList with your own agent
Get your home in front of millions of buyers by listing it on Zillow.
Learn how to do itSell it yourself
Take full control of how buyers see your home on Zillow by listing For Sale by Owner (FSBO).
List your homeWhat's special
Zillow last checked:
Listing updated:
Listed by:
Lisa M Page 910-338-9298,
REAL Broker LLC,
Next Page Team 910-338-9298,
REAL Broker LLC
Bought with:
Jeff Lesley, 271524
Century 21 Vanguard
Source: Hive MLS,MLS#: 100471504 Originating MLS: Cape Fear Realtors MLS, Inc.
Originating MLS: Cape Fear Realtors MLS, Inc.Facts & features
Interior
Bedrooms & bathrooms
- Bedrooms: 3
- Bathrooms: 2
- Full bathrooms: 1
- 1/2 bathrooms: 1
Primary bedroom
- Level: Primary Living Area
Dining room
- Features: Combination
Heating
- Forced Air, Electric
Cooling
- Central Air
Appliances
- Included: Electric Oven, Washer, Refrigerator
Features
- Master Downstairs
- Flooring: Carpet, LVT/LVP, Vinyl
Interior area
- Total structure area: 1,032
- Total interior livable area: 1,032 sqft
Property
Parking
- Total spaces: 1
- Parking features: Concrete, Off Street
Features
- Levels: One
- Stories: 1
- Patio & porch: Porch
- Fencing: Back Yard,Chain Link,Wood
Lot
- Size: 0.25 Acres
- Dimensions: 75 x 146 x 75 x 147
Details
- Parcel number: R04317010003000
- Zoning: R-10
- Special conditions: Standard
Construction
Type & style
- Home type: SingleFamily
- Property subtype: Single Family Residence
Materials
- Brick Veneer
- Foundation: Slab
- Roof: Shingle
Condition
- New construction: No
- Year built: 1977
Utilities & green energy
- Sewer: Public Sewer
- Water: Public
- Utilities for property: Sewer Available, Water Available
Community & HOA
Community
- Subdivision: Crestwood
HOA
- Has HOA: No
Location
- Region: Wilmington
Financial & listing details
- Price per square foot: $276/sqft
- Tax assessed value: $173,600
- Annual tax amount: $907
- Date on market: 9/25/2025
- Cumulative days on market: 22 days
- Listing agreement: Exclusive Right To Sell
- Listing terms: Cash,Conventional,FHA,VA Loan
- Road surface type: Paved
Price history
| Date | Event | Price |
|---|---|---|
| 12/11/2024 | Sold | $285,000-5%$276/sqft |
Source:  Hive MLS #100471504 Report a problem Hive MLS #100471504 Report a problem | ||
| 11/7/2024 | Contingent | $300,000$291/sqft |
Source: Hive MLS #100471504 Report a problem | ||
| 10/17/2024 | Listed for sale | $300,000$291/sqft |
Source: Hive MLS #100471504 Report a problem | ||
Public tax history
| Year | Property taxes | Tax assessment |
|---|---|---|
| 2025 | $1,133 +15.6% | $280,000 +61.3% |
| 2024 | $981 +0.6% | $173,600 |
| 2023 | $975 -0.9% | $173,600 |
| 2022 | $984 +2.2% | $173,600 |
| 2021 | $962 +31.9% | $173,600 +50.4% |
| 2020 | $730 | $115,400 |
| 2019 | $730 | $115,400 |
| 2018 | -- | $115,400 |
| 2017 | -- | $115,400 +20.5% |
| 2016 | -- | $95,800 |
| 2015 | $617 +1.7% | $95,800 |
| 2014 | $606 | $95,800 |
| 2013 | -- | $95,800 |
| 2012 | -- | $95,800 -21.1% |
| 2011 | -- | $121,382 |
| 2010 | -- | $121,382 |
| 2009 | -- | -- |
| 2008 | -- | -- |
| 2007 | -- | -- |
| 2005 | -- | $87,736 |
| 2004 | -- | $87,736 |
| 2003 | -- | $87,736 |
| 2002 | -- | $87,736 |
| 2001 | -- | $87,736 |
| 2000 | -- | $87,736 |
Find assessor info on the county website
Neighborhood: Kings Grant
Nearby homes
- $303,1003 bd1 ba1.4k sqft4874 Berkley Dr, Wilmington, NC 28405Off Market
- $356,4004 bd2 ba1.7k sqft4882 Berkley Dr, Wilmington, NC 28405Off Market
- $344,5003 bd2 ba1.2k sqft431 Day Lilly Dr, Wilmington, NC 28405Off Market
- $292,4003 bd2 ba1k sqft4870 Berkley Dr, Wilmington, NC 28405Off Market
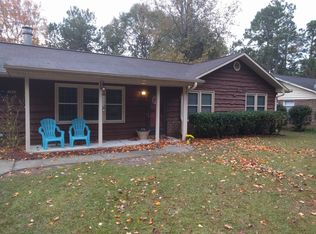
- $373,7003 bd2 ba1.2k sqft422 N Crestwood Dr, Wilmington, NC 28405Off Market
- $470,2004 bd3 ba2.3k sqft430 Day Lilly Dr, Wilmington, NC 28405Off Market
- $318,5004 bd2 ba1.3k sqft418 N Crestwood Dr, Wilmington, NC 28405Off Market
- $336,1004 bd2 ba1.4k sqft4863 Berkley Dr, Wilmington, NC 28405Off Market
Nearby schools
GreatSchools rating
- 5/10John J Blair ElementaryGrades: PK-5Distance: 1.3 mi
- 9/10Emma B Trask MiddleGrades: 6-8Distance: 3.2 mi
- 3/10New Hanover HighGrades: 9-12Distance: 4.3 mi
Schools provided by the listing agent
- Elementary: Blair
- Middle: Trask
- High: New Hanover
Source: Hive MLS. This data may not be complete. We recommend contacting the local school district to confirm school assignments for this home.
Get a cash offer in 3 minutes
Find out how much your home could sell for in as little as 3 minutes with a no-obligation cash offer.
Estimated market value
$300,000
Get a cash offer in 3 minutes
Find out how much your home could sell for in as little as 3 minutes with a no-obligation cash offer.
Estimated market value
$300,000
- North Carolina
- New Hanover County
- Wilmington
- 28405
- Kings Grant
- 4878 Berkley Drive
Nearby cities
Nearby neighborhoods
Nearby zip codes
Other Wilmington Topics
