Skip main navigation
Sold for $165,000
  • $165,000

    4878 CONWAY ROAD #89, ORLANDO, FL 32812

    2beds
    870sqft
    Condominium
    Built in 1973
    -- sqft lot
    $165,000 Zestimate®
    $190/sqft
    $1,630 Estimated rent

    Home value

    $165,000

    $152,000 - $178,000

    $1,630/mo

    Zestimate® history
    Loading
    Loading...

    Owner options

    List your home for rent

    $1,630/mo

    Rent Zestimate®

    Find your next renter with Zillow Rental Manager. Plus, with online applications, you can quickly screen prospective tenants – for free.

    Learn more

    $1,630/mo

    Rent Zestimate®

    Refinance and save

    $1,657/mo

    Est. payment

    Refinancing to a lower rate could help reduce your monthly payments and save thousands over the life of the loan.

    See today's rates

    $1,657/mo

    Est. payment

    Explore your selling options

    Work with a Zillow partner agent

    Leverage their expertise and Zillow's premium Showcase listings to get your home seen by more buyers.

    Get started

    List with your own agent

    Get your home in front of millions of buyers by listing it on Zillow.

    Learn how to do it

    Sell it yourself

    Take full control of how buyers see your home on Zillow by listing For Sale by Owner (FSBO).

    List your home

    What's special

    Modern updatesHandicap-accessible unitSecond generously-sized bedroomBeautiful granite countertopsEn suite bathFirst-floor accessibilitySpacious primary suite
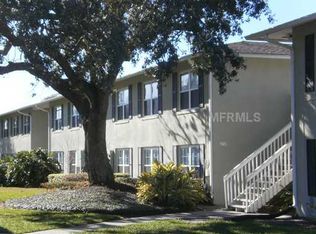
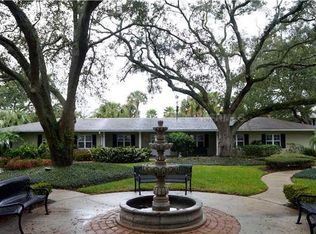
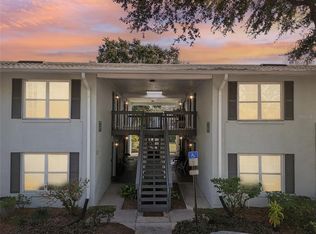
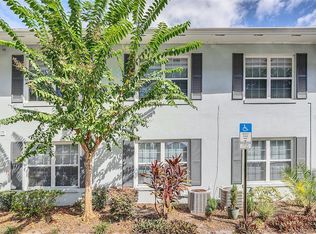
    **Seller may consider buyer concessions if made in an offer**Welcome to easy, comfortable living at Sienna Place Condominiums, where convenience meets THOUGHTFUL UPDATES in this 2-bedroom, 2-bath FIRST-FLOOR END-UNIT condo. THE SPECIAL ASSESSMENT FOR THIS UNIT HAS BEEN PAID IN FULL—saving the new owner approximately $200 a month. With no steps and CLOSE PROXIMITY to parking, this home offers excellent accessibility and everyday ease, making it an ideal option for first-time homeowners, downsizers, or those seeking a LOW-MAINTENANCE LIFESTYLE. Inside, the OPEN FLOOR PLAN allows the Living Room, Dining area, and Kitchen to flow seamlessly together, creating a bright and welcoming space perfect for relaxing or entertaining. WOOD FLOORING runs throughout the main living areas, while durable WOOD-LOOK VINYL FLOORING in the bedrooms means there is NO CARPET anywhere in the home. BRAND NEW HOTE WATER HEATER installed May of 2026! The UPDATED KITCHEN features beautiful GRANITE COUNTERTOPS, a generous amount of cabinetry for storage, a modern tile backsplash, and a convenient breakfast bar that opens to the main living space. Just off the Kitchen, the SUN-FILLED Dining area includes sliding glass doors that bring in plenty of natural light. The spacious Primary Suite, featuring its own EN SUITE BATH, offers a walk-in closet that also houses the stacked washer and dryer along with the hot water heater, maximizing functionality and convenience. A second GENEROUSLY-SIZED bedroom is located just across from the SECOND FULL BATH, providing flexibility for guests, family members, or a home office. This updated and HANDICAP-ACCESSIBLE unit also benefits from a NEW ROOF installed in 2023. Residents of Sienna Place enjoy a variety of COMMUNITY AMENITIES including a clubhouse, fitness center, and SPARKLING COMMUNITY POOL, along with HOA services that cover water, trash, exterior maintenance, and grounds maintenance, making homeownership truly low maintenance. The association also maintains strong financial reserves. The location offers excellent convenience, with QUICK ACCESS to Orlando International Airport, nearby shopping and dining at LEE VISTA PROMENADE, and outdoor recreation at BARBER PARK and WARREN PARK. Major routes including State Road 528 and State Road 408 make commuting to DOWNTOWN ORLANDO, LAKE NONA, and CENTRAL FLORIDA'S WORLD-FAMOUS ATTRACTIONS simple and convenient.With its FIRST-FLOOR ACCESSIBILITY, modern updates, strong HOA benefits, and PRIME LOCATION, this Sienna Place condo offers a fantastic opportunity for comfortable, low-maintenance living. Call today and schedule a tour!

    Zillow last checked:

    Listing updated:

    Listed by:

    Jenny Wemert 407-809-1193,

    WEMERT GROUP REALTY LLC 407-743-8356,

    Cyndi Stein 407-234-5705,

    WEMERT GROUP REALTY LLC

    Bought with:

    Cameron MacDonald, 3540049

    COMPASS FLORIDA LLC

    Source: Stellar MLS,MLS#: O6387371MLS LogoOriginating MLS: Orlando Regional

    Facts & features

    Interior

    Bedrooms & bathrooms
    • Bedrooms: 2
    • Bathrooms: 2
    • Full bathrooms: 2
    Primary bedroom
    • Features: Ceiling Fan(s), En Suite Bathroom, Walk-In Closet(s)
    • Level: First
    • Area: 176 Square Feet
    • Dimensions: 11x16
    Bedroom 2
    • Features: Ceiling Fan(s), Built-in Closet
    • Level: First
    • Area: 144 Square Feet
    • Dimensions: 12x12
    Primary bathroom
    • Features: Shower No Tub, Single Vanity
    • Level: First
    • Area: 32 Square Feet
    • Dimensions: 4x8
    Bathroom 2
    • Features: Single Vanity, Tub With Shower
    • Level: First
    • Area: 40 Square Feet
    • Dimensions: 8x5
    Dining room
    • Features: Ceiling Fan(s)
    • Level: First
    • Area: 72 Square Feet
    • Dimensions: 8x9
    Kitchen
    • Features: Breakfast Bar, Granite Counters
    • Level: First
    • Area: 99 Square Feet
    • Dimensions: 9x11
    Living room
    • Features: Ceiling Fan(s)
    • Level: First
    • Area: 180 Square Feet
    • Dimensions: 12x15
    Heating
    • Central
    Cooling
    • Central Air
    Appliances
    • Included: Dishwasher, Disposal, Dryer, Electric Water Heater, Microwave, Range, Refrigerator, Washer
    • Laundry: Laundry Closet
    Features
    • Accessibility Features, Ceiling Fan(s), Eating Space In Kitchen, Kitchen/Family Room Combo, Living Room/Dining Room Combo, Primary Bedroom Main Floor, Stone Counters, Walk-In Closet(s)
    • Flooring: Tile, Vinyl, Hardwood
    • Doors: Sliding Doors
    • Windows: Blinds
    • Has fireplace: No
    Interior area
    • Total structure area: 870
    • Total interior livable area: 870 sqft

    Property

    Parking
    • Parking features: Open
    • Has uncovered spaces: Yes
    Accessibility
    • Accessibility features: Accessible Approach with Ramp, Accessible Bedroom, Accessible Closets, Accessible Entrance, Accessible Full Bath, Accessible Hallway(s)
    Features
    • Levels: One
    • Stories: 1
    • Exterior features: Courtyard, Lighting, Sidewalk
    • Has view: Yes
    • View description: Garden
    Lot
    • Size: 3,758 Square Feet
    • Residential vegetation: Trees/Landscaped
    Details
    • Parcel number: 172330802912089
    • Zoning: R-3
    • Special conditions: None

    Construction

    Type & style
    • Home type: Condo
    • Property subtype: Condominium
    Materials
    • Block, Stucco
    • Foundation: Slab
    • Roof: Shingle
    Condition
    • New construction: No
    • Year built: 1973

    Utilities & green energy

    • Sewer: Public Sewer
    • Water: Public
    • Utilities for property: BB/HS Internet Available, Electricity Connected, Public, Sewer Connected, Water Connected

    Community & HOA

    Community
    • Features: Clubhouse, Fitness Center, Pool, Sidewalks
    • Security: Smoke Detector(s)
    • Pet fee: $0 monthly
    • Subdivision: SIENNA PLACE CONDO
    HOA
    • Has HOA: Yes
    • Services included: Community Pool, Maintenance Structure, Maintenance Grounds, Pool Maintenance, Recreational Facilities, Trash, Water
    • HOA fee: $400 monthly
    • HOA name: Sienna Place COA/Diana Santos
    • HOA phone: 407-723-0403
    Location
    • Region: Belle Isle

    Financial & listing details

    • Price per square foot: $190/sqft
    • Tax assessed value: $161,000
    • Annual tax amount: $2,013
    • Date on market: 3/11/2026
    • Cumulative days on market: 67 days
    • Listing terms: Cash,Conventional,FHA
    • Ownership: Condominium
    • Total actual rent: 0
    • Electric utility on property: Yes
    • Road surface type: Paved

    Price history

    DateEventPrice
    7/2/2026Sold$165,000$190/sqft
    Source: Stellar MLS #O6387371 Report a problem
    6/14/2026Pending sale$165,000$190/sqft
    Source: Stellar MLS #O6387371 Report a problem
    6/5/2026Listed for sale$165,000$190/sqft
    Source: Stellar MLS #O6387371 Report a problem
    5/12/2026Pending sale$165,000$190/sqft
    Source: Stellar MLS #O6387371 Report a problem
    5/7/2026Price change$165,000-2.9%$190/sqft
    Source: Stellar MLS #O6387371 Report a problem
    4/16/2026Price change$170,000-2.9%$195/sqft
    Source: Stellar MLS #O6387371 Report a problem
    4/2/2026Price change$175,000-2.8%$201/sqft
    Source: Stellar MLS #O6387371 Report a problem
    3/26/2026Price change$180,000-4.8%$207/sqft
    Source: Stellar MLS #O6387371 Report a problem
    3/17/2026Listed for sale$189,000$217/sqft
    Source: Stellar MLS #O6387371 Report a problem
    3/16/2026Pending sale$189,000$217/sqft
    Source: Stellar MLS #O6387371 Report a problem
    3/11/2026Listed for sale$189,000-0.5%$217/sqft
    Source: Stellar MLS #O6387371 Report a problem
    5/3/2024Sold$190,000-5%$218/sqft
    Source: Stellar MLS #O6188825 Report a problem
    4/3/2024Pending sale$200,000$230/sqft
    Source: Stellar MLS #O6188825 Report a problem
    3/20/2024Listed for sale$200,000+284.6%$230/sqft
    Source: Stellar MLS #O6188825 Report a problem
    4/24/2012Sold$52,000+10.6%$60/sqft
    Source: Stellar MLS #O5079576 Report a problem
    1/24/2012Listing removed$47,000$54/sqft
    Source: Fannie Hillman & Associates #O5079576 Report a problem
    1/19/2012Listed for sale$47,000-70.6%$54/sqft
    Source: Fannie Hillman & Associates #O5079576 Report a problem
    3/26/2007Sold$159,900$184/sqft
    Source: Public Record Report a problem

    Public tax history

    YearProperty taxesTax assessment
    2024$45 +3.7%$56,904 +3%
    2023$43 $55,247 +3%
    2022-- $53,638 +3%
    2021-- $52,076 +1.4%
    2020-- $51,357 +2.3%
    2019-- $50,202 +1.9%
    2018-- $49,266 -31.8%
    2017-- $72,200 +18.9%
    2016-- $60,700 +1.2%
    2015-- $60,000 +13.6%
    2014-- $52,800 +15.1%
    2013-- $45,872 +1.2%
    2012$219 +9.4%$45,309 +25.7%
    2011$200 -27.1%$36,044 -11.3%
    2010$275 $40,640 -21.2%
    2009-- $51,600 -60%
    2008$1,509 -33.8%$129,000 -4.8%
    2007$2,278 +191.1%$135,544 +218.9%
    2006$783 $42,508
    Find assessor info on the county website

    Neighborhood: 32812

    Nearby schools

    GreatSchools rating
    Schools provided by the listing agent
    • Elementary: Shenandoah Elem
    • Middle: Conway Middle
    • High: Boone High

    Source: Stellar MLS. This data may not be complete. We recommend contacting the local school district to confirm school assignments for this home.

    Get a cash offer in 3 minutes
    Find out how much your home could sell for in as little as 3 minutes with a no-obligation cash offer.
    Estimated market value
    $165,000
    Get a cash offer in 3 minutes
    Find out how much your home could sell for in as little as 3 minutes with a no-obligation cash offer.
    Estimated market value
    $165,000