A RARE FIND at this price! Prepare to fall in love with this mid century modern home designed and custom built for its original owner by prestigious builder, Grove Homes, in 1957. It's located in a quiet, peaceful pocket of custom homes in the neighborhood of St. Helen's Church and School. It has been kept in immaculate condition and is move-in ready. The architectural style and manicured, large (16,605 sf) lot add to the curb appeal. All the elements of mid century mod are there including straight lines, floor to ceiling/wall to wall windows in the family room, and natural elements including a grand rock fireplace and hearth in the middle of the home open on both sides to living and family rooms. Look through the wall of windows and you will see a crystal clear swimming pool just beyond the large covered patio. The kitchen is large with lots of counterspace and has its own eating area with corner windows. The stainless steel oven and dishwasher are newer. Beneath the carpet are original hardwood floors in great condition. This single story property is spacious inside and out with 2532 sf including 4 bedrooms and 3 bathrooms. The .38 acre lot with potential RV parking provides much privacy and takes us back to a quieter, gentler time. The masterpiece of the home is its floor plan which was ahead of its time. It truly is an open floor plan built before this became popular. It has a great flow for entertaining and easily seats large groups indoors and out.
Sold for $445,000
$445,000
4878 E Grant Ave, Fresno, CA 93727
4beds
3baths
2,532sqft
Residential, Single Family Residence
Built in 1957
0.38 Acres Lot
$519,600 Zestimate®
$176/sqft
$3,231 Estimated rent
Home value
$519,600
$488,000 - $551,000
$3,231/mo
Zestimate® history
Owner options
List your home for rent
$3,231/mo
Rent Zestimate®
Find your next renter with Zillow Rental Manager. Plus, with online applications, you can quickly screen prospective tenants – for free.
$3,231/mo
Rent Zestimate®
Refinance and save
$2,846/mo
Est. payment
Refinancing to a lower rate could help reduce your monthly payments and save thousands over the life of the loan.
$2,846/mo
Est. payment
Explore your selling options
Work with a Zillow partner agent
Leverage their expertise and Zillow's premium Showcase listings to get your home seen by more buyers.
Get startedList with your own agent
Get your home in front of millions of buyers by listing it on Zillow.
Learn how to do itSell it yourself
Take full control of how buyers see your home on Zillow by listing For Sale by Owner (FSBO).
List your homeWhat's special
Grand rock fireplaceSingle story propertyCorner windowsOpen floor planLots of counterspace
Zillow last checked:
Listing updated:
Listed by:
Linda A. Leonard DRE #02028710 559-284-9183,
Guarantee Real Estate
Bought with:
Linda A. Leonard, DRE #02028710
Guarantee Real Estate
Source: Fresno MLS,MLS#: 604528Originating MLS: Fresno MLS
Facts & features
Interior
Bedrooms & bathrooms
- Bedrooms: 4
- Bathrooms: 3
Primary bedroom
- Area: 0
- Dimensions: 0 x 0
Bedroom 1
- Area: 0
- Dimensions: 0 x 0
Bedroom 2
- Area: 0
- Dimensions: 0 x 0
Bedroom 3
- Area: 0
- Dimensions: 0 x 0
Bedroom 4
- Area: 0
- Dimensions: 0 x 0
Bathroom
- Features: Tub/Shower, Shower
Dining room
- Features: Family Room/Area
- Area: 0
- Dimensions: 0 x 0
Family room
- Area: 0
- Dimensions: 0 x 0
Kitchen
- Features: Eat-in Kitchen
- Area: 0
- Dimensions: 0 x 0
Living room
- Area: 0
- Dimensions: 0 x 0
Basement
- Area: 0
Heating
- Has Heating (Unspecified Type)
Cooling
- Central Air
Appliances
- Included: Built In Range/Oven, Electric Appliances, Disposal, Dishwasher, Microwave
- Laundry: Inside, Utility Room, Electric Dryer Hookup
Features
- Built-in Features, Family Room
- Flooring: Carpet, Tile, Vinyl, Hardwood
- Windows: Double Pane Windows
- Basement: None
- Number of fireplaces: 1
- Fireplace features: Masonry
- Common walls with other units/homes: No One Below
Interior area
- Total structure area: 2,532
- Total interior livable area: 2,532 sqft
Property
Parking
- Parking features: Garage, Open
- Has garage: Yes
- Has uncovered spaces: Yes
Features
- Levels: One
- Stories: 1
- Entry location: Ground Floor
- Patio & porch: Covered, Uncovered, Concrete
- Has private pool: Yes
- Pool features: Gunite, Grassy Area, Private, In Ground
- Fencing: Fenced
Lot
- Size: 0.38 Acres
- Dimensions: 123 x 135
- Features: Urban, Sprinklers In Front, Sprinklers In Rear, Sprinklers Auto, Mature Landscape, Fruit/Nut Trees, Drip System
Details
- Parcel number: 46212203S
- Zoning: RS5
Construction
Type & style
- Home type: SingleFamily
- Architectural style: Ranch,Mid-Century Modern
- Property subtype: Residential, Single Family Residence
Materials
- Stucco, Stone
- Foundation: Concrete
- Roof: Composition
Condition
- Year built: 1957
Utilities & green energy
- Sewer: Public Sewer
- Water: Public
- Utilities for property: Public Utilities
Community & HOA
Location
- Region: Fresno
Financial & listing details
- Price per square foot: $176/sqft
- Tax assessed value: $453,900
- Annual tax amount: $5,805
- Date on market: 11/10/2023
- Cumulative days on market: 5 days
- Listing agreement: Exclusive Right To Sell
- Listing terms: Government,Conventional,Cash
Price history
| Date | Event | Price |
|---|---|---|
| 12/29/2023 | Sold | $445,000$176/sqft |
Source: Fresno MLS #604528 Report a problem | ||
| 11/16/2023 | Pending sale | $445,000$176/sqft |
Source: Fresno MLS #604528 Report a problem | ||
| 11/10/2023 | Listed for sale | $445,000$176/sqft |
Source: Fresno MLS #604528 Report a problem | ||
Public tax history
| Year | Property taxes | Tax assessment |
|---|---|---|
| 2025 | $5,805 +2.4% | $453,900 +2% |
| 2024 | $5,671 +321.5% | $445,000 +302.6% |
| 2023 | $1,345 +1.5% | $110,520 +2% |
| 2022 | $1,326 +2.9% | $108,354 +2% |
| 2021 | $1,288 +0.5% | $106,230 +1% |
| 2020 | $1,282 +4.1% | $105,142 +2% |
| 2019 | $1,232 +2.3% | $103,082 +2% |
| 2018 | $1,204 +1.9% | $101,062 +2% |
| 2017 | $1,181 +3.5% | $99,081 +2% |
| 2016 | $1,141 +1.6% | $97,139 +1.5% |
| 2015 | $1,123 +2.3% | $95,681 +2% |
| 2014 | $1,098 | $93,807 +0.5% |
| 2013 | -- | $93,384 +2% |
| 2012 | -- | $91,554 +2% |
| 2011 | -- | $89,760 +0.8% |
| 2010 | -- | $89,090 -0.2% |
| 2009 | -- | $89,303 +2% |
| 2008 | -- | $87,553 +2% |
| 2007 | -- | $85,838 +2% |
| 2006 | -- | $84,156 +2% |
| 2005 | -- | $82,507 +2% |
| 2004 | -- | $80,890 +1.9% |
| 2003 | -- | $79,408 +2% |
| 2002 | -- | $77,852 +2% |
| 2001 | $860 | $76,327 |
Find assessor info on the county website
Neighborhood: Roosevelt
Nearby homes
- $354,1003 bd2 ba1.6k sqft4870 E Grant Ave, Fresno, CA 93727Off Market
- $500,0004 bd3 ba3k sqft4888 E Grant Ave, Fresno, CA 93727Sold
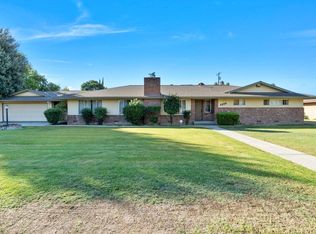
- $557,5004 bd3 ba2.4k sqft4877 E Washington Ave, Fresno, CA 93727Off Market
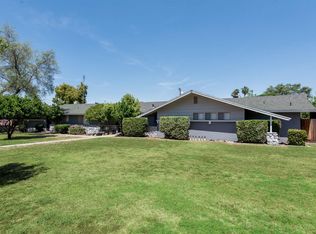
- $432,9004 bd2 ba1.9k sqft4881 E Washington Ave, Fresno, CA 93727Off Market
- $334,9003 bd1 ba1.4k sqft4860 E Grant Ave, Fresno, CA 93727Off Market
- $330,0003 bd1 ba1.5k sqft4855 E Washington Ave, Fresno, CA 93727Sold
- $335,3003 bd2 ba1.6k sqft4892 E Grant Ave, Fresno, CA 93727Off Market
- $406,4005 bd2 ba2k sqft4891 E Washington Ave, Fresno, CA 93727Off Market
Nearby schools
GreatSchools rating
- 3/10Molly S. Bakman Elementary SchoolGrades: K-6Distance: 0.7 mi
- 4/10Kings Canyon Middle SchoolGrades: 7-8Distance: 0.7 mi
- 4/10Sunnyside High SchoolGrades: 9-12Distance: 1.4 mi
Schools provided by the listing agent
- Elementary: Bakman
- Middle: Kings Canyon
- High: Sunnyside
Source: Fresno MLS. This data may not be complete. We recommend contacting the local school district to confirm school assignments for this home.
Get a cash offer in 3 minutes
Find out how much your home could sell for in as little as 3 minutes with a no-obligation cash offer.
Estimated market value
$519,600
Get a cash offer in 3 minutes
Find out how much your home could sell for in as little as 3 minutes with a no-obligation cash offer.
Estimated market value
$519,600
- California
- Fresno County
- Fresno
- 93727
- Roosevelt
- 4878 E Grant Ave
Nearby cities
Nearby neighborhoods
Nearby zip codes
Other Fresno Topics
