Skip main navigation
Sold for $435,000
  • $435,000

    4878 Hiteshow Dr, Frederick, MD 21703

    3beds
    2,800sqft
    Townhouse
    Built in 2018
    -- sqft lot
    $446,400 Zestimate®
    $155/sqft
    $2,921 Estimated rent

    Home value

    $446,400

    $424,000 - $469,000

    $2,921/mo

    Zestimate® history
    Loading
    Loading...

    Owner options

    List your home for rent

    $2,921/mo

    Rent Zestimate®

    Find your next renter with Zillow Rental Manager. Plus, with online applications, you can quickly screen prospective tenants – for free.

    Learn more

    $2,921/mo

    Rent Zestimate®

    Refinance and save

    $2,954/mo

    Est. payment

    Refinancing to a lower rate could help reduce your monthly payments and save thousands over the life of the loan.

    See today's rates

    $2,954/mo

    Est. payment

    Explore your selling options

    Work with a Zillow partner agent

    Leverage their expertise and Zillow's premium Showcase listings to get your home seen by more buyers.

    Get started

    List with your own agent

    Get your home in front of millions of buyers by listing it on Zillow.

    Learn how to do it

    Sell it yourself

    Take full control of how buyers see your home on Zillow by listing For Sale by Owner (FSBO).

    List your home

    What's special

    Proximity to commuter routesDual sinksOversized showerRear deckExercise roomStainless steel appliancesConvenient half bath
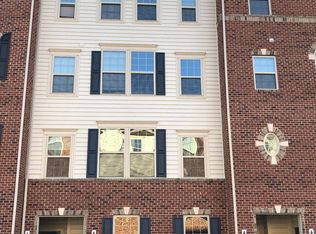
    Welcome to the spacious Picasso Model in Linton at Ballenger! This condo unit offers expansive living space comparable to many townhouses. Park your car, and walk in from the garage and ascend to the main level. The main level boasts a well-appointed living room, convenient half bath, and a comfortable family room with access to a rear deck, perfect for outdoor relaxation. The heart of the home, the gourmet kitchen, showcases stainless steel appliances, granite countertops, an inviting island with seating, and a separate dining area. Newer Luxury Vinyl Plank (LVP) flooring enhances the kitchen and family room, while brand-new carpeting adds comfort to the stairs and upstairs hallway. The Master bedroom suite is a sanctuary, featuring a tray ceiling, spacious walk-in closets, and a luxurious master bathroom complete with dual sinks and an oversized shower . Additional upgrades include turn-key light fixtures, decorative backsplash tiles, and charming arched windows. Residents of Linton at Ballenger have access to a range of community amenities, including an outdoor pool, exercise room, and clubhouse, ensuring a lifestyle of comfort and convenience. Additionally, the community's proximity to commuter routes, shopping, and entertainment adds to its appeal.

    Zillow last checked:

    Listing updated:

    Listed by:

    Delilah Dane 301-717-7755,

    Redfin Corp

    Bought with:

    (Chris) Reeder, 581222

    Long & Foster Real Estate, Inc.

    Source: Bright MLS,MLS#: MDFR2045124MLS Logo

    Facts & features

    Interior

    Bedrooms & bathrooms
    • Bedrooms: 3
    • Bathrooms: 3
    • Full bathrooms: 2
    • 1/2 bathrooms: 1
    • Main level bathrooms: 1
    Basement
    • Area: 0
    Heating
    • Central, Natural Gas
    Cooling
    • Central Air, Electric
    Appliances
    • Included: Stainless Steel Appliance(s), Refrigerator, Ice Maker, Cooktop, Dishwasher, Washer/Dryer Stacked, Electric Water Heater
    • Laundry: Upper Level
    Features
    • Recessed Lighting, Upgraded Countertops, Combination Kitchen/Dining, Kitchen Island, Pantry, Primary Bath(s), Walk-In Closet(s)
    • Flooring: Carpet
    • Windows: Palladian
    • Has basement: No
    • Has fireplace: No
    Interior area
    • Total structure area: 2,800
    • Total interior livable area: 2,800 sqft
    • Finished area above ground: 2,800
    • Finished area below ground: 0

    Property

    Parking
    • Total spaces: 2
    • Parking features: Garage Faces Rear, Garage Door Opener, Attached
    • Attached garage spaces: 2
    Accessibility
    • Accessibility features: None
    Features
    • Levels: Three
    • Stories: 3
    • Pool features: Community
    Details
    • Additional structures: Above Grade, Below Grade
    • Parcel number: 1123597439
    • Zoning: RESIDENTIAL
    • Special conditions: Standard

    Construction

    Type & style
    • Home type: Townhouse
    • Architectural style: Traditional
    • Property subtype: Townhouse
    Materials
    • Brick, Vinyl Siding
    • Foundation: Other
    Condition
    • New construction: No
    • Year built: 2018

    Utilities & green energy

    • Sewer: Private Sewer
    • Water: Public

    Community & neighborhood

    Security
    • Security features: Fire Sprinkler System
    Location
    • Region: Frederick
    • Subdivision: Linton At Ballenger

    HOA & financial

    HOA
    • Has HOA: Yes
    • HOA fee: $311 annually
    • Amenities included: Common Grounds, Community Center, Fitness Center, Game Room, Jogging Path, Meeting Room, Non-Lake Recreational Area, Party Room, Picnic Area, Pool
    • Services included: Common Area Maintenance, Health Club, Maintenance Grounds, Pool(s), Recreation Facility, Snow Removal, Trash
    Other fees
    • Condo and coop fee: $135 monthly

    Other

    Other facts
    • Listing agreement: Exclusive Right To Sell
    • Ownership: Condominium

    Price history

    DateEventPrice
    4/5/2024Sold$435,000-1.1%$155/sqft
    Source: Bright MLS #MDFR2045124 Report a problem
    3/12/2024Pending sale$440,000$157/sqft
    Source: Bright MLS #MDFR2045124 Report a problem
    3/7/2024Listed for sale$440,000+206%$157/sqft
    Source: Bright MLS #MDFR2045124 Report a problem
    11/30/2022Sold$143,795-51.9%$51/sqft
    Source: Public Record Report a problem
    12/18/2018Sold$299,000$107/sqft
    Source: Public Record Report a problem

    Public tax history

    YearProperty taxesTax assessment
    2025$4,406 +10.4%$353,333 +8.2%
    2024$3,992 +13.5%$326,667 +8.9%
    2023$3,516 +1.1%$300,000
    2022$3,477 +1.1%$300,000 +2.3%
    2021$3,438 +1.1%$293,333
    2020$3,399 +1.3%--
    2019$3,355 $290,000

    Find assessor info on the county website

    Neighborhood: 21703

    Nearby schools

    GreatSchools rating
    Schools provided by the listing agent
    • District: Frederick County Public Schools

    Source: Bright MLS. This data may not be complete. We recommend contacting the local school district to confirm school assignments for this home.

    Get a cash offer in 3 minutes
    Find out how much your home could sell for in as little as 3 minutes with a no-obligation cash offer.
    Estimated market value
    $446,400
    Get a cash offer in 3 minutes
    Find out how much your home could sell for in as little as 3 minutes with a no-obligation cash offer.
    Estimated market value
    $446,400