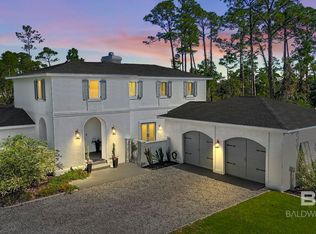
This tastefully updated and elegant Ono Island home is situated on a large cul-de-sac lot and is priced to sell! Sparing no expense, the full-scale renovation was thoughtfully crafted with the intention of leaving nothing to be desired. The loop driveway leads to double mahogany entry doors, which open to a welcoming foyer with ceilings heights of more than 19 feet. The foyer is flanked by a spacious office and a formal dining room accented with pine ceilings. As your feet glide across the high-end luxury vinyl plank floors, the superior level of detail and finishes that were poured into the home confirm that it is a special property. Stainless-steel cable handrails lining the interior stairwell add of level of modern sophistication, while the clear-coated tongue and groove pine ceilings offer warmth and a sense of home. The stunning kitchen seamlessly connects the formal dining room, breakfast nook, and the living room to create an ideal space for entertaining. Featuring a large island, the kitchen is outfitted with quartz countertops, soft close doors and dovetail drawers, and GE Café appliances including a six-burner gas range. The master suite welcomes you with marble-laden floors and walls in the bathroom, a double vanity with marble countertops, a private water closet, his and his walk-in closets, freestanding tub under a large window, and a massive walk-in shower with a bench, linear drain, and a frameless glass surround. In addition, the home boasts a two-car side-entry garage, a screened porch measuring over 400 SF, two tankless water heaters, spray-foam insulation, a 250-gallon propane tank, new grinder pump, and an irrigation system. Ono Island is a family-oriented gated community with 24-hour security that provides its residents with an outdoor pool, indoor pool, fitness center, tennis courts, pickleball courts, playground, a private boat launch, and a green space that hosts food trucks during the spring and summer months. Buyer to verify all inform Buy
Closed
Zestimate®
$910,000
4878 Osprey Dr, Orange Beach, AL 36561
5beds
3,676sqft
Residential
Built in 1996
0.81 Acres Lot
$910,000 Zestimate®
$248/sqft
$5,006 Estimated rent
Home value
$910,000
$865,000 - $956,000
$5,006/mo
Zestimate® history
Owner options
List your home for rent
$5,006/mo
Rent Zestimate®
Find your next renter with Zillow Rental Manager. Plus, with online applications, you can quickly screen prospective tenants – for free.
$5,006/mo
Rent Zestimate®
Refinance and save
$7,212/mo
Est. payment
Refinancing to a lower rate could help reduce your monthly payments and save thousands over the life of the loan.
$7,212/mo
Est. payment
Explore your selling options
Work with a Zillow partner agent
Leverage their expertise and Zillow's premium Showcase listings to get your home seen by more buyers.
Get startedList with your own agent
Get your home in front of millions of buyers by listing it on Zillow.
Learn how to do itSell it yourself
Take full control of how buyers see your home on Zillow by listing For Sale by Owner (FSBO).
List your homeWhat's special
Two-car side-entry garageLoop drivewayLarge cul-de-sac lotQuartz countertopsDouble mahogany entry doorsPrivate water closetSpacious office
Zillow last checked:
Listing updated:
Listed by:
Lance Niel PHONE:251-979-9198,
RE/MAX of Orange Beach
Bought with:
Monica Covington
RE/MAX Paradise
Source: Baldwin Realtors,MLS#: 394157
Facts & features
Interior
Bedrooms & bathrooms
- Bedrooms: 5
- Bathrooms: 4
- Full bathrooms: 3
- 1/2 bathrooms: 1
- Main level bedrooms: 1
Primary bedroom
- Features: 1st Floor Primary, Multiple Walk in Closets, Walk-In Closet(s)
- Level: Main
Primary bathroom
- Features: Double Vanity, Soaking Tub, Separate Shower, Private Water Closet
Kitchen
- Level: Main
Heating
- Electric
Cooling
- Ceiling Fan(s)
Appliances
- Included: Dishwasher, Disposal, Microwave, Gas Range, Refrigerator w/Ice Maker
Features
- Ceiling Fan(s), En-Suite, High Ceilings, Vaulted Ceiling(s)
- Flooring: Tile, Luxury Vinyl Plank
- Has basement: No
- Has fireplace: No
Interior area
- Total structure area: 3,676
- Total interior livable area: 3,676 sqft
Property
Parking
- Total spaces: 2
- Parking features: Garage, Garage Door Opener
- Has garage: Yes
- Covered spaces: 2
Features
- Levels: Two
- Patio & porch: Covered, Screened
- Exterior features: Irrigation Sprinkler
- Pool features: Community
- Has view: Yes
- View description: None
Lot
- Size: 0.81 Acres
- Dimensions: 150 x 235
- Features: Less than 1 acre, Cul-De-Sac
Details
- Parcel number: 6403050000001.145
Construction
Type & style
- Home type: SingleFamily
- Architectural style: Traditional
- Property subtype: Residential
Materials
- Brick, Frame
- Foundation: Slab
- Roof: Dimensional
Condition
- Resale
- New construction: No
- Year built: 1996
Utilities & green energy
- Electric: Baldwin EMC
- Gas: Gas-Propane
- Sewer: Grinder Pump, Public Sewer
- Water: Public, Orange Beach Water Auth
- Utilities for property: Propane
Community & HOA
Community
- Features: Clubhouse, Fitness Center, Pool, On-Site Management, Tennis Court(s), Gated
- Security: Smoke Detector(s), Gated with Guard
- Subdivision: Ono Island
HOA
- Has HOA: Yes
- Services included: Association Management, Insurance, Maintenance Grounds, Recreational Facilities, Reserve Fund, Security, Taxes-Common Area, Clubhouse
- HOA fee: $3,092 annually
Location
- Region: Orange Beach
Financial & listing details
- Price per square foot: $248/sqft
- Tax assessed value: $122,600
- Annual tax amount: $4,644
- Price range: $910K - $910K
- Date on market: 3/26/2026
- Ownership: Whole/Full
Price history
| Date | Event | Price |
|---|---|---|
| 6/1/2026 | Sold | $910,000-2%$248/sqft |
Source:  Baldwin Realtors #394157 Report a problem Baldwin Realtors #394157 Report a problem | ||
| 5/3/2026 | Pending sale | $929,000$253/sqft |
Source: Baldwin Realtors #394157 Report a problem | ||
| 4/2/2026 | Listed for sale | $929,000$253/sqft |
Source: Baldwin Realtors #394157 Report a problem | ||
| 3/31/2026 | Pending sale | $929,000$253/sqft |
Source: Baldwin Realtors #394157 Report a problem | ||
| 3/26/2026 | Listed for sale | $929,000+138.2%$253/sqft |
Source: Baldwin Realtors #394157 Report a problem | ||
| 10/25/2024 | Sold | $390,000-34.9%$106/sqft |
Source: Baldwin Realtors #367635 Report a problem | ||
| 9/16/2024 | Pending sale | $599,000$163/sqft |
Source: Baldwin Realtors #367635 Report a problem | ||
| 9/9/2024 | Listed for sale | $599,000+18%$163/sqft |
Source: Baldwin Realtors #367635 Report a problem | ||
| 8/16/2016 | Sold | $507,500-11.7%$138/sqft |
Source: Public Record Report a problem | ||
| 5/17/2016 | Price change | $574,500+0.9%$156/sqft |
Source: Brett R/E Robinson Dev OB #239212 Report a problem | ||
| 5/2/2016 | Listed for sale | $569,500+86.1%$155/sqft |
Source: Brett R/E Robinson Dev OB #239212 Report a problem | ||
| 2/22/2016 | Sold | $306,100$83/sqft |
Source: Public Record Report a problem | ||
Public tax history
| Year | Property taxes | Tax assessment |
|---|---|---|
| 2025 | $687 -85.2% | $24,520 -85.2% |
| 2024 | $4,644 +1.6% | $165,860 +1.6% |
| 2023 | $4,572 | $163,300 +18.6% |
| 2022 | -- | $137,680 +133.6% |
| 2021 | $1,668 | $58,940 -40.2% |
| 2020 | -- | $98,540 +7.9% |
| 2019 | $2,557 +4.1% | $91,320 +4.1% |
| 2018 | $2,456 +5.5% | $87,700 +5.5% |
| 2017 | $2,327 | $83,100 +97.8% |
| 2016 | -- | $42,020 +22.9% |
| 2015 | -- | $34,200 +0.4% |
| 2014 | -- | $34,060 -0.6% |
| 2013 | -- | $34,280 -6% |
| 2011 | -- | $36,460 -3.9% |
| 2010 | -- | $37,940 -19.2% |
| 2009 | $1,269 -14.3% | $46,940 -13.8% |
| 2008 | $1,480 -15.5% | $54,480 -15.1% |
| 2007 | $1,751 | $64,160 |
| 2006 | $1,751 +52.4% | $64,160 +50.4% |
| 2005 | $1,149 +9.2% | $42,660 +8.8% |
| 2004 | $1,053 | $39,200 |
| 2003 | $1,053 +42.4% | $39,200 +40% |
| 2002 | $739 +1.8% | $28,000 |
| 2001 | $726 | $28,000 |
| 2000 | $726 | $28,000 |
Find assessor info on the county website
Neighborhood: 36561
Nearby homes
- $990,0003 bd4 ba3.3k sqft4861 Osprey Dr, Orange Beach, AL 36561Sold
- $122,600-- bd-- ba-- sqft4874 Osprey Dr, Orange Beach, AL 36561Off Market
- $918,7004 bd5 ba2.8k sqft4805 Pine Ct, Orange Beach, AL 36561Off Market

- $829,8004 bd3 ba2.6k sqft4797 Pine Ct, Orange Beach, AL 36561Off Market

- $737,0004 bd3 ba2.5k sqft4832 Osprey Dr, Orange Beach, AL 36561Sold
- $15,600-- bd-- ba-- sqftOno Blvd, Orange beach, AL 36561Off Market
- $590,1003 bd1 ba1.8k sqftPine Ct, Orange beach, AL 36561Off Market
- $95,000-- bd-- ba-- sqftPine Ct, Orange beach, AL 36561Sold
Nearby schools
GreatSchools rating
- 4/10Foley Elementary SchoolGrades: PK-6Distance: 14.1 mi
- 4/10Foley Middle SchoolGrades: 7-8Distance: 13.9 mi
- 7/10Foley High SchoolGrades: 9-12Distance: 13.1 mi
Schools provided by the listing agent
- Elementary: Foley Elementary
- Middle: Foley Middle
- High: Foley High
Source: Baldwin Realtors. This data may not be complete. We recommend contacting the local school district to confirm school assignments for this home.
Get a cash offer in 3 minutes
Find out how much your home could sell for in as little as 3 minutes with a no-obligation cash offer.
Estimated market value
$910,000
Get a cash offer in 3 minutes
Find out how much your home could sell for in as little as 3 minutes with a no-obligation cash offer.
Estimated market value
$910,000
- Alabama
- Baldwin County
- Orange Beach
- 36561
- 4878 Osprey Dr
Nearby cities
Nearby zip codes
Other Orange Beach Topics
