Skip main navigation
Sold for $387,500
  • $387,500

    4878 SE 37th Ct, Ocala, FL 34480

    3beds
    1,960sqft
    Single Family Residence
    Built in 1985
    0.32 Acres Lot
    $373,400 Zestimate®
    $198/sqft
    $2,227 Estimated rent

    Home value

    $373,400

    $351,000 - $396,000

    $2,227/mo

    Zestimate® history
    Loading
    Loading...

    Owner options

    List your home for rent

    $2,227/mo

    Rent Zestimate®

    Find your next renter with Zillow Rental Manager. Plus, with online applications, you can quickly screen prospective tenants – for free.

    Learn more

    $2,227/mo

    Rent Zestimate®

    Refinance and save

    $2,635/mo

    Est. payment

    Refinancing to a lower rate could help reduce your monthly payments and save thousands over the life of the loan.

    See today's rates

    $2,635/mo

    Est. payment

    Explore your selling options

    Work with a Zillow partner agent

    Leverage their expertise and Zillow's premium Showcase listings to get your home seen by more buyers.

    Get started

    List with your own agent

    Get your home in front of millions of buyers by listing it on Zillow.

    Learn how to do it

    Sell it yourself

    Take full control of how buyers see your home on Zillow by listing For Sale by Owner (FSBO).

    List your home

    What's special

    Swimming poolPool homeScreen enclosed lanaiOutdoor kitchenBonus roomGranite countertopsBackyard oasis
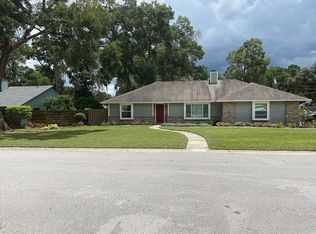
    Your dream POOL home awaits you! This stunning two-story residence offers three spacious bedrooms, two full bathrooms, a loft, an additional bonus room, and a backyard oasis that is sure to blow your mind! NEW ROOF before closing, NEW HVAC (2023), NEW 200-amp electrical panel (2021), covering all of your bases for insurance coverage and financing! The gorgeous Willow Oaks community boasts a clean and uniform look, without the burden of an HOA and offers the best school district in Ocala! Find yourself relaxing on the swing on the covered front porch after a long day enjoying your favorite evening beverage. As you step inside, you are greeted by a cozy living room featuring a wood-burning fireplace and cathedral ceilings. The dining room overlooks the kitchen with an island, granite countertops, and a newly installed refrigerator (2022). Upstairs you will find a loft with versatile options for use and a bonus room that is currently being used as an office and exercise area. The master bedroom and bonus room are equipped with mini-split ACs for added comfort and the newly remodeled master bathroom includes a walk-in shower and soaking tub. The SHOW-STOPPER is the fully fenced backyard, boasting a screen enclosed lanai, custom brick pavers installed in 2018, 32X16 swimming pool, outdoor kitchen with a newly added smoker, firepit, and waterfall feature. Imagine the entertaining possibilities! With a 16X10 shed to house all of your outside equipment, your storage needs are taken care of. The lot behind this property serves as a retention pond, meaning NO rear neighbors! Save this home to your favorites and schedule a showing before it's too late! Call today for your very own private tour of this one-of-a-kind home!

    Zillow last checked:

    Listing updated:

    Listing Provided by:

    Donna Dunaway 352-479-3100,

    CENTURY 21 AFFILIATES 352-479-3100

    Bought with:

    Ruth Irvin, 3558920

    SELLSTATE NEXT GENERATION REAL

    Source: Stellar MLS,MLS#: OM687270MLS LogoOriginating MLS: Ocala - Marion

    Facts & features

    Interior

    Bedrooms & bathrooms
    • Bedrooms: 3
    • Bathrooms: 2
    • Full bathrooms: 2
    Primary bedroom
    • Features: Walk-In Closet(s)
    • Level: Second
    • Dimensions: 14.5x13
    Kitchen
    • Level: First
    • Dimensions: 10x18
    Living room
    • Level: First
    • Dimensions: 13x16
    Heating
    • Electric
    Cooling
    • Central Air
    Appliances
    • Included: Dishwasher, Disposal, Range, Range Hood, Refrigerator
    • Laundry: Inside, Laundry Room
    Features
    • Cathedral Ceiling(s), Ceiling Fan(s), Central Vacuum, High Ceilings, PrimaryBedroom Upstairs, Thermostat
    • Flooring: Tile, Vinyl
    • Doors: Outdoor Kitchen
    • Windows: Shades
    • Has fireplace: Yes
    Interior area
    • Total structure area: 2,488
    • Total interior livable area: 1,960 sqft

    Property

    Parking
    • Total spaces: 2
    • Parking features: Garage Door Opener
    • Attached garage spaces: 2
    • Details: Garage Dimensions: 22X24
    Features
    • Levels: Two
    • Stories: 2
    • Patio & porch: Covered, Front Porch, Patio, Rear Porch, Screened
    • Exterior features: Outdoor Kitchen
    • Has private pool: Yes
    • Pool features: Gunite, In Ground
    • Has view: Yes
    • View description: Pool, Trees/Woods
    Lot
    • Size: 0.32 Acres
    • Dimensions: 100 x 139
    • Features: Landscaped
    • Residential vegetation: Trees/Landscaped
    Details
    • Additional structures: Outdoor Kitchen, Shed(s)
    • Parcel number: 3135003008
    • Zoning: R1
    • Special conditions: None

    Construction

    Type & style
    • Home type: SingleFamily
    • Property subtype: Single Family Residence
    Materials
    • Wood Siding
    • Foundation: Slab
    • Roof: Shingle
    Condition
    • New construction: No
    • Year built: 1985

    Utilities & green energy

    • Sewer: Septic Tank
    • Water: Public
    • Utilities for property: BB/HS Internet Available, Cable Available, Electricity Connected, Public, Water Connected

    Community & neighborhood

    Security
    • Security features: Security System, Smoke Detector(s)
    Location
    • Region: Ocala
    • Subdivision: WILLOW OAKS UN 02

    HOA & financial

    HOA
    • Has HOA: No
    Other fees
    • Pet fee: $0 monthly
    Other financial information
    • Total actual rent: 0

    Other

    Other facts
    • Listing terms: Cash,Conventional,FHA,VA Loan
    • Ownership: Fee Simple
    • Road surface type: Paved

    Price history

    DateEventPrice
    12/9/2024Sold$387,500-5.9%$198/sqft
    Source: Stellar MLS #OM687270 Report a problem
    10/23/2024Pending sale$411,900$210/sqft
    Source: Stellar MLS #OM687270 Report a problem
    10/8/2024Listed for sale$411,900+47.1%$210/sqft
    Source: Stellar MLS #OM687270 Report a problem
    9/29/2020Sold$280,000-1.7%$143/sqft
    Source: Public Record Report a problem
    8/10/2020Pending sale$284,900$145/sqft
    Source: ROBERTS REAL ESTATE INC #OM606941 Report a problem
    8/5/2020Listed for sale$284,900+67.6%$145/sqft
    Source: ROBERTS REAL ESTATE INC #OM606941 Report a problem
    5/24/2017Sold$170,000+0.6%$87/sqft
    Source: Public Record Report a problem
    10/23/2015Listing removed$169,000$86/sqft
    Source: Postlets Report a problem
    8/27/2015Price change$169,000-3.6%$86/sqft
    Source: Postlets Report a problem
    7/1/2015Listed for sale$175,400+30%$89/sqft
    Source: Owner Report a problem
    12/29/2011Sold$134,900-0.1%$69/sqft
    Source: Public Record Report a problem
    11/30/2011Price change$135,000+3.9%$69/sqft
    Source: OCALA HOMES AND FARMS #364741 Report a problem
    11/15/2011Price change$129,900-5.9%$66/sqft
    Source: OCALA HOMES AND FARMS #364741 Report a problem
    10/2/2011Listed for sale$138,000+590%$70/sqft
    Source: OCALA HOMES AND FARMS #364741 Report a problem
    1/21/2000Sold$20,000-78.3%$10/sqft
    Source: Public Record Report a problem
    2/3/1998Sold$92,000$47/sqft
    Source: Agent Provided Report a problem

    Public tax history

    YearProperty taxesTax assessment
    2024$3,301 +2.6%$231,888 +3%
    2023$3,219 +2.8%$225,134 +3%
    2022$3,132 +0.1%$218,577 +3%
    2021$3,130 -3.1%$212,211 +19.6%
    2020$3,229 +3.8%$177,443 +5.3%
    2019$3,111 $168,486 +0.9%
    2018$3,111 +74.1%$167,042 +27.6%
    2017$1,787 +1.7%$130,900 +2.1%
    2016$1,757 $128,208 +0.7%
    2015$1,757 +6.3%$127,317 +0.8%
    2014$1,653 +1.2%$126,307 +0.2%
    2013$1,634 +1.5%$126,043 +1.4%
    2012$1,610 -3%$124,346 +5.9%
    2011$1,660 +2.3%$117,363 +1.5%
    2010$1,623 +5%$115,629 +2.7%
    2009$1,546 +1.3%$112,589 +0.1%
    2008$1,527 -7.8%$112,477 +3%
    2007$1,656 -5.1%$109,201 +2.5%
    2006$1,745 +12.6%$106,538 +3%
    2005$1,550 $103,435 +3%
    2004$1,550 -0.9%$100,423 +4.3%
    2002$1,564 +6.8%$96,242 +4.6%
    2001$1,465 $91,968
    2000$1,465 $91,968

    Find assessor info on the county website

    Neighborhood: 34480

    Nearby schools

    GreatSchools rating
    Schools provided by the listing agent
    • Elementary: Shady Hill Elementary School
    • Middle: Osceola Middle School
    • High: Forest High School

    Source: Stellar MLS. This data may not be complete. We recommend contacting the local school district to confirm school assignments for this home.

    Get a cash offer in 3 minutes
    Find out how much your home could sell for in as little as 3 minutes with a no-obligation cash offer.
    Estimated market value
    $373,400
    Get a cash offer in 3 minutes
    Find out how much your home could sell for in as little as 3 minutes with a no-obligation cash offer.
    Estimated market value
    $373,400