Imagine spending fall here...
Picture waking up to 10 acres of beautiful country views, watching the leaves change, enjoying the first snowfall of winter, and spotting deer in the backyard. If you've been looking for a quaint home with land and plenty of possibilities, don't let this one pass you by!
This property has so much to offer, so keep reading for all the details!
The 10 acres offer a great mix of open space and scattered trees, giving you those peaceful country views without being completely wooded. A pond adds even more charm, and when summer rolls around, you'll have your very own in-ground pool to enjoy.
There's also a small fenced-in area with a shed, perfect for chickens, a garden, pets, or whatever you have in mind. The property offers two separate covered carport areas. One is attached to the oversized one-car garage/workshop, while the second sits beside a large concrete pad ready for your future pole barn.
Inside, you'll find 2 bedrooms and 1 bathroom, along with a convenient laundry area. The spacious living room flows into the dining area and kitchen, creating a comfortable layout for everyday living. Off the back of the home is a covered and screened-in porch, the perfect spot to sit back and take in the views.
There's also a front driveway providing additional parking.
10 acres. Country views. A pond. In-ground pool. Plenty of storage and workspace. And a cozy home to call your own. There's a lot to love about this property, and even more potential to make it your own!
Active
Listed by: eXp Realty • Monica Schmidt • 618-567-9203
$395,000
4878 Sportsman Rd, Waterloo, IL 62298
2beds
1,474sqft
Single Family Residence
Built in 1990
10 Acres Lot
$-- Zestimate®
$268/sqft
$-- HOA
What's special
Cozy homeIn-ground poolScattered treesConvenient laundry area
- 17 hours
- 268
- 33
Zillow last checked:
Listing updated:
Listed by:
Monica Schmidt 618-567-9203,
eXp Realty
Source: MARIS,MLS#: 26060216 Originating MLS: Southwestern Illinois Board of REALTORS
Originating MLS: Southwestern Illinois Board of REALTORSFacts & features
Interior
Bedrooms & bathrooms
- Bedrooms: 2
- Bathrooms: 1
- Full bathrooms: 1
- Main level bathrooms: 1
- Main level bedrooms: 2
Primary bedroom
- Level: Main
- Area: 156
- Dimensions: 13x12
Bedroom
- Level: Main
- Area: 154
- Dimensions: 11x14
Bathroom
- Level: Main
- Area: 99
- Dimensions: 9x11
Dining room
- Level: Main
- Area: 180
- Dimensions: 15x12
Kitchen
- Level: Main
- Area: 132
- Dimensions: 12x11
Living room
- Level: Main
- Area: 384
- Dimensions: 24x16
Heating
- Electric, Forced Air
Cooling
- Central Air
Appliances
- Included: Dishwasher, Microwave, Electric Oven, Electric Range, Refrigerator
- Laundry: Main Level
Features
- Basement: None
- Has fireplace: No
Interior area
- Total structure area: 1,474
- Total interior livable area: 1,474 sqft
- Finished area above ground: 1,474
Property
Parking
- Total spaces: 3
- Parking features: Detached, Detached Carport, Gravel, Oversized
- Garage spaces: 1
- Carport spaces: 2
- Covered spaces: 3
Features
- Levels: One
- Patio & porch: Covered, Front Porch, Patio
- Has private pool: Yes
- Pool features: In Ground, Private
- Has view: Yes
- View description: Rural
Lot
- Size: 10 Acres
- Features: Back Yard, Front Yard, Many Trees, Pond on Lot
Details
- Additional structures: Garage(s), Shed(s)
- Parcel number: 1121400004000
- Special conditions: Standard
Construction
Type & style
- Home type: SingleFamily
- Architectural style: Ranch
- Property subtype: Single Family Residence
Materials
- Vinyl Siding
- Foundation: Slab
Condition
- Year built: 1990
Utilities & green energy
- Electric: Other
- Sewer: Aerobic Septic
- Water: Well
- Utilities for property: Electricity Connected, Sewer Connected, Water Connected
Community & HOA
Community
- Subdivision: Not In A Subdivision
HOA
- Has HOA: No
Location
- Region: Waterloo
Financial & listing details
- Price per square foot: $268/sqft
- Tax assessed value: $283,020
- Annual tax amount: $5,190
- Date on market: 9/18/2026
- Listing terms: Cash,Conventional,FHA,USDA Loan,VA Loan
- Electric utility on property: Yes
Estimated market value
Not available
Estimated sales range
Not available
Not available
Price history
| Date | Event | Price |
|---|---|---|
| 9/18/2026 | Listed for sale | $395,000+17.6%$268/sqft |
Source:  MARIS #26060216 Report a problem MARIS #26060216 Report a problem | ||
| 5/24/2021 | Sold | $336,000$228/sqft |
Source: MARIS #21019704 Report a problem | ||
Public tax history
| Year | Property taxes | Tax assessment |
|---|---|---|
| 2024 | $5,343 +0.9% | $94,340 +0.4% |
| 2023 | $5,293 +7.5% | $93,930 +8.7% |
| 2022 | $4,923 | $86,430 +28.6% |
| 2021 | -- | $67,211 +0.4% |
| 2020 | -- | $66,955 +10.2% |
| 2019 | -- | $60,754 +5.1% |
| 2018 | $3,415 | $57,829 -2.6% |
| 2017 | $3,415 | $59,345 -1.8% |
| 2016 | $3,415 +20.4% | $60,446 +21.9% |
| 2015 | $2,836 +4.3% | $49,585 -0.6% |
| 2014 | $2,719 | $49,885 -3% |
| 2012 | $2,719 | $51,418 -0.8% |
| 2011 | -- | $51,851 -0.7% |
| 2010 | -- | $52,225 -20.5% |
| 2009 | -- | $65,658 -1.3% |
| 2008 | -- | $66,526 +13.2% |
| 2007 | -- | $58,777 |
Find assessor info on the county website
Monthly payment
Est. payment
Payment breakdown
Explore the cost of this home by adjusting the details. Changes won't be saved.Climate risks
Neighborhood: 62298
Nearby schools
Schools provided by the listing agent
- Elementary: Waterloo Dist 5
- Middle: Waterloo Dist 5
- High: Waterloo
Source: MARIS. This data may not be complete. We recommend contacting the local school district to confirm school assignments for this home.
Similar homes
- $314,9003 bd3 ba1.7k sqft112 Jefferson Dr, Waterloo, IL 62298For Sale
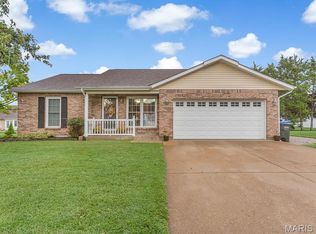
 MLS ID #26060249, Carla S Mercer, eXp Realty. MARIS
 - $439,9003 bd2 ba1.7k sqft951 Forbs Dr, Waterloo, IL 62298New Construction
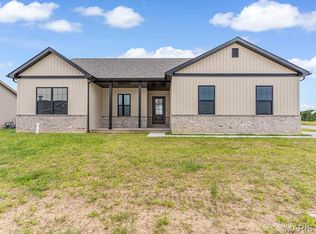 MLS ID #26059977, Brooke Mitchell, Keller Williams Pinnacle. MARIS
 - $365,0003 bd2 ba1.7k sqft5537 S Woods Manor Dr, Smithton, IL 62285For Sale
 MLS ID #26058455, Kim S Fazio, RE/MAX Alliance. MARIS
 - $199,9003 bd1 ba1.1k sqft309 N Moore St, Waterloo, IL 62298For Sale
 MLS ID #26058133, Monica Schmidt, eXp Realty. MARIS
 - $436,5503 bd2 ba1.8k sqft1017 Waymaker Ln, Waterloo, IL 62298New ConstructionMLS ID #25080049, Raquel M Vice, Century 21 Advantage. MARIS
- $270,0003 bd2 ba2k sqft708 S Library St, Waterloo, IL 62298For SaleMLS ID #26057374, Rebecca L Bollinger, RE/MAX Preferred. MARIS
- $499,9003 bd2 ba1.7k sqft516 Hayden Dr, Waterloo, IL 62298New ConstructionMLS ID #26036157, Pamela J Patterson, RE/MAX Preferred. MARIS
- $250,0003 bd2 ba936 sqft7519 Mulberry Rd, Barnhart, MO 63012For SaleMLS ID #26059780, Trevor J Hollock, Coldwell Banker Realty - Gundaker. MARIS
- $395,0003 bd2 ba1.3k sqft908 S Main St, Columbia, IL 62236For SaleMLS ID #26054575, Mandy McGuire, Keller Williams Pinnacle. MARIS
- $565,0003 bd2 ba1.7k sqft4907 State Route 159, Red Bud, IL 62278For SaleMLS ID #26029202, Brad S Chandler, Property Peddler, Inc. MARIS
- $299,0003 bd3 ba1.2k sqft2704 Harres Ln, Columbia, IL 62236For SaleMLS ID #26058776, Linda R Frierdich, Century 21 Advantage. MARIS
- $227,5003 bd2 ba1.4k sqft404 S Main St, Waterloo, IL 62298For SaleMLS ID #26045645, JoAnn M Meier, RE/MAX First Choice. MARIS
- $279,9003 bd2 ba1.8k sqft102 Briarwood Cir, Crystal City, MO 63019For SaleMLS ID #26059714, Marie A Needy-Kohler, Coldwell Banker Realty - Gundaker. MARIS
- $329,9004 bd3 ba2.1k sqft1223 Austin Dr, Herculaneum, MO 63048For SaleMLS ID #26059555, Elliott J Black, Sansone Residential Collective LLC. MARIS
- $325,0003 bd2 ba1.8k sqft8660 Huch Ln, Columbia, IL 62236For SaleMLS ID #26029966, Mandy McGuire, Keller Williams Pinnacle. MARIS
- $475,0002 bd2 ba910 sqft5842 Saxtown Rd, Millstadt, IL 62260For SaleMLS ID #26049932, Barry Schulhofer, Strano & Associates. MARIS
