Desirable cluster home in the Reserve Timbers II with open floor plan and pond views. A large foyer with hardwood flooring welcomes you as you enter the home. The two story great room with cathedral ceiling and a gas log fireplace is flooded with natural light and offers you a spectacular view of the pond and access to the multi-level deck. The kitchen features hardwood flooring, oak cabinetry, quartz countertops, a pantry cabinet, refrigerator, electric range/oven, Bosch dishwasher, microwave, and an eating area with bay window. The adjacent screened porch is the perfect place for that after dinner cup of coffee and also gives you access to the deck. The owner’s suite is well appointed with a walk-in closet, H&H sinks, tiled shower, jetted tub, water closet, and 2 skylights. The second story includes a bedroom, full bath, office, and loft area. The beautifully finished, walk-out, lower level offers a family room with a gas log fireplace and a sliding door to the lower deck. A third bedroom, a full bath, an office and a wet bar/kitchenette complete the lower level. Additional amenities include a first floor laundry room, three car attached garage, and a newer Bryant heat pump and gas furnace.
Closed
$540,000
4878 Summerwind Dr, Medina, OH 44256
3beds
3,544sqft
Multi Family, Single Family Residence
Built in 1994
2,178 Square Feet Lot
$597,800 Zestimate®
$152/sqft
$3,669 Estimated rent
Home value
$597,800
$568,000 - $628,000
$3,669/mo
Zestimate® history
Owner options
List your home for rent
$3,669/mo
Rent Zestimate®
Find your next renter with Zillow Rental Manager. Plus, with online applications, you can quickly screen prospective tenants – for free.
$3,669/mo
Rent Zestimate®
Refinance and save
$3,499/mo
Est. payment
Refinancing to a lower rate could help reduce your monthly payments and save thousands over the life of the loan.
$3,499/mo
Est. payment
Explore your selling options
Work with a Zillow partner agent
Leverage their expertise and Zillow's premium Showcase listings to get your home seen by more buyers.
Get startedList with your own agent
Get your home in front of millions of buyers by listing it on Zillow.
Learn how to do itSell it yourself
Take full control of how buyers see your home on Zillow by listing For Sale by Owner (FSBO).
List your homeWhat's special
Zillow last checked:
Listing updated:
Listed by:
Linda J Febus lindafebus@howardhanna.com330-722-6662,
Howard Hanna
Bought with:
Amy M Brandon, 2011001554
Russell Real Estate Services
Source: MLS Now,MLS#: 5054197Originating MLS: Medina County Board of REALTORS
Facts & features
Interior
Bedrooms & bathrooms
- Bedrooms: 3
- Bathrooms: 4
- Full bathrooms: 3
- 1/2 bathrooms: 1
- Main level bathrooms: 2
- Main level bedrooms: 1
Primary bedroom
- Description: Flooring: Carpet
- Features: Walk-In Closet(s)
- Level: First
- Dimensions: 18 x 16
Bedroom
- Description: Flooring: Carpet
- Features: Cathedral Ceiling(s)
- Level: Second
- Dimensions: 12 x 17
Bedroom
- Description: Flooring: Carpet
- Features: Walk-In Closet(s)
- Level: Lower
- Dimensions: 12 x 14
Dining room
- Description: Flooring: Carpet
- Features: Cathedral Ceiling(s)
- Level: First
- Dimensions: 13 x 12
Family room
- Description: Flooring: Carpet
- Features: Fireplace
- Level: Lower
- Dimensions: 28 x 19
Great room
- Description: Flooring: Carpet
- Features: Cathedral Ceiling(s), Fireplace
- Level: First
- Dimensions: 17 x 18
Kitchen
- Description: Flooring: Hardwood
- Features: Cathedral Ceiling(s)
- Level: First
- Dimensions: 23 x 12
Loft
- Description: Flooring: Carpet
- Level: Second
- Dimensions: 20 x 7
Office
- Description: Flooring: Carpet
- Level: Second
- Dimensions: 11 x 11
Office
- Description: Flooring: Carpet
- Level: Lower
- Dimensions: 10 x 9
Other
- Description: Flooring: Carpet
- Features: Wet Bar, Laminate Counters
- Level: Lower
- Dimensions: 13 x 13
Heating
- Forced Air, Gas
Cooling
- Central Air, Heat Pump
Appliances
- Included: Dryer, Dishwasher, Disposal, Microwave, Range, Refrigerator, Washer
- Laundry: Main Level, Laundry Room, Laundry Tub, Sink
Features
- Wet Bar, Ceiling Fan(s), Cathedral Ceiling(s), Double Vanity, Entrance Foyer, Eat-in Kitchen, Pantry, Walk-In Closet(s), Jetted Tub
- Basement: Full,Finished,Storage Space,Walk-Out Access
- Number of fireplaces: 2
- Fireplace features: Family Room, Gas Log, Great Room
Interior area
- Total structure area: 3,544
- Total interior livable area: 3,544 sqft
- Finished area above ground: 2,244
- Finished area below ground: 1,300
Property
Parking
- Parking features: Attached, Garage, Garage Door Opener
- Attached garage spaces: 3
Features
- Levels: One and One Half
- Patio & porch: Deck, Screened
- Exterior features: Outdoor Grill
- Has view: Yes
- View description: Pond
- Has water view: Yes
- Water view: Pond
Lot
- Size: 2,178 Square Feet
- Features: Landscaped, Pond on Lot
Details
- Parcel number: 02606D28157
- Special conditions: Standard
Construction
Type & style
- Home type: SingleFamily
- Architectural style: Cluster Home
- Property subtype: Multi Family, Single Family Residence
Materials
- Cedar
- Roof: Asphalt,Fiberglass
Condition
- Year built: 1994
Utilities & green energy
- Sewer: Public Sewer
- Water: Public
Community & HOA
Community
- Security: Security System, Smoke Detector(s)
- Subdivision: Timbers Ii
HOA
- Has HOA: Yes
- Services included: Insurance, Maintenance Grounds, Maintenance Structure, None, Snow Removal, Trash
- HOA name: Timbers Ii
- Second HOA fee: $300 monthly
Location
- Region: Medina
Financial & listing details
- Price per square foot: $152/sqft
- Tax assessed value: $541,990
- Annual tax amount: $6,332
- Date on market: 7/18/2024
- Cumulative days on market: 49 days
- Listing agreement: Exclusive Right To Sell
Price history
| Date | Event | Price |
|---|---|---|
| 9/27/2024 | Sold | $540,000-1.6%$152/sqft |
Source: MLS Now #5054197 Report a problem | ||
| 9/5/2024 | Pending sale | $549,000$155/sqft |
Source: MLS Now #5054197 Report a problem | ||
| 8/30/2024 | Price change | $549,000-8.4%$155/sqft |
Source: MLS Now #5054197 Report a problem | ||
| 7/18/2024 | Listed for sale | $599,500+64.2%$169/sqft |
Source: MLS Now #5054197 Report a problem | ||
| 3/24/2008 | Sold | $365,000+9%$103/sqft |
Source:  MLS Now #2439154 Report a problem MLS Now #2439154 Report a problem | ||
| 4/15/1999 | Sold | $335,000$95/sqft |
Source: Public Record Report a problem | ||
Public tax history
| Year | Property taxes | Tax assessment |
|---|---|---|
| 2025 | $8,752 +18.7% | $189,700 +23.1% |
| 2024 | $7,372 +16.4% | $154,110 |
| 2023 | $6,332 -1.1% | $154,110 |
| 2022 | $6,401 +5.2% | $154,110 +24% |
| 2021 | $6,082 | $124,290 |
| 2020 | $6,082 -0.2% | $124,290 |
| 2019 | $6,094 +2.2% | $124,290 +9.3% |
| 2018 | $5,965 -8.9% | $113,760 |
| 2017 | $6,550 -2.2% | $113,760 |
| 2016 | $6,699 +1.9% | $113,760 +7% |
| 2015 | $6,573 +0.2% | $106,320 |
| 2014 | $6,558 -0.1% | $106,320 |
| 2013 | $6,566 +3.2% | $106,320 -8% |
| 2012 | $6,363 +1.7% | $115,570 |
| 2011 | $6,259 +3.2% | $115,570 |
| 2010 | $6,067 +3.8% | $115,570 -2.1% |
| 2009 | $5,845 -2.5% | $118,070 +2% |
| 2006 | $5,998 +0% | $115,810 |
| 2005 | $5,998 +13.7% | $115,810 |
| 2004 | $5,273 -0.1% | $115,810 +4.4% |
| 2003 | $5,278 +4.1% | $110,900 |
| 2002 | $5,069 +99.7% | $110,900 |
| 2001 | $2,538 | $110,900 +15.2% |
| 2000 | -- | $96,290 |
Find assessor info on the county website
Neighborhood: 44256
Nearby homes
- $590,6003 bd4 ba2.2k sqft4880 Summerwind Dr, Medina, OH 44256Off Market
- $570,8003 bd4 ba2.2k sqft4888 Summerwind Dr, Medina, OH 44256Off Market
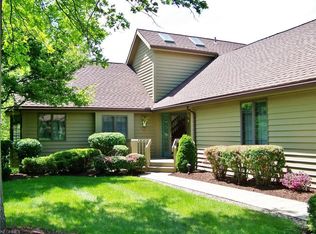
- $580,7003 bd3 ba2.2k sqft4875 Summerwind Dr, Medina, OH 44256Off Market
- $495,9002 bd3 ba2.2k sqft4871 Summerwind Dr, Medina, OH 44256Off Market
- $550,3003 bd3 ba2.2k sqft4869 Summerwind Dr, Medina, OH 44256Off Market
- $455,7003 bd3 ba2.2k sqft4875 Greenleaf Way, Medina, OH 44256Off Market
- $485,6003 bd4 ba2.2k sqft4879 Greenleaf Way, Medina, OH 44256Off Market
- $505,2002 bd3 ba2.2k sqft4879 Summerwind Dr, Medina, OH 44256Off Market
Nearby schools
GreatSchools rating
- 8/10Sidney Fenn Elementary SchoolGrades: K-5Distance: 2.1 mi
- 7/10Claggett Middle SchoolGrades: 6-8Distance: 2.4 mi
- 7/10Medina High SchoolGrades: 9-12Distance: 2 mi
Schools provided by the listing agent
- District: Medina CSD - 5206
Source: MLS Now. This data may not be complete. We recommend contacting the local school district to confirm school assignments for this home.
Get a cash offer in 3 minutes
Find out how much your home could sell for in as little as 3 minutes with a no-obligation cash offer.
Estimated market value
$597,800
Get a cash offer in 3 minutes
Find out how much your home could sell for in as little as 3 minutes with a no-obligation cash offer.
Estimated market value
$597,800
- Ohio
- Medina County
- Medina
- 44256
- 4878 Summerwind Dr
Nearby cities
Nearby zip codes
Other Medina Topics
