Welcome to your dream home at 4878 Tramanto Lane! This stunning property, now available for sale, offers a perfect blend of comfort, style, and convenience. Spanning 1,623 square feet, this house boasts three cozy bedrooms and two modern bathrooms, making it an ideal space for anyone looking for their next home. Step inside to discover a beautifully designed interior featuring high ceilings and ceiling fans that create an airy and inviting atmosphere. The main living areas are adorned with sleek tile flooring for easy maintenance, while the bedrooms offer the warmth of carpet underfoot. The heart of the home is undoubtedly the kitchen, equipped with gleaming granite countertops, stainless steel appliances, and ample storage space to inspire your culinary adventures. The screened-in back porch provides a serene retreat overlooking the fenced-in yard - perfect for enjoying quiet mornings or hosting gatherings with loved ones. Additional highlights include granite bathroom counters and a convenient two-car parking space. Situated in a sought-after location, this property is just moments away from a variety of shopping centers, delicious restaurants, and major roads for easy commuting. Everything you need is within reach! This move-in-ready home is waiting to start its next chapter with you. Don’t miss out on the opportunity to make 4878 Tramanto Lane yours. Schedule your private showing today and step closer to living in a home where every detail caters to comfortable and stylish living.
Sold for $500,000
$500,000
4878 Tramanto Ln, Zephyrhills, FL 33543
3beds
1,625sqft
Single Family Residence
Built in 2020
5,400 Square Feet Lot
$453,700 Zestimate®
$308/sqft
$2,634 Estimated rent
Home value
$453,700
$431,000 - $476,000
$2,634/mo
Zestimate® history
Owner options
List your home for rent
$2,634/mo
Rent Zestimate®
Find your next renter with Zillow Rental Manager. Plus, with online applications, you can quickly screen prospective tenants – for free.
$2,634/mo
Rent Zestimate®
Refinance and save
$3,520/mo
Est. payment
Refinancing to a lower rate could help reduce your monthly payments and save thousands over the life of the loan.
$3,520/mo
Est. payment
Explore your selling options
Work with a Zillow partner agent
Leverage their expertise and Zillow's premium Showcase listings to get your home seen by more buyers.
Get startedList with your own agent
Get your home in front of millions of buyers by listing it on Zillow.
Learn how to do itSell it yourself
Take full control of how buyers see your home on Zillow by listing For Sale by Owner (FSBO).
List your homeWhat's special
High ceilingsCeiling fansAmple storage spaceDelicious restaurantsGranite bathroom countersMajor roadsStainless steel appliances
Zillow last checked:
Listing updated:
Listed by:
Yulia Olivo Duran 813-297-8264,
LPT REALTY, LLC 877-366-2213
Bought with:
Devin Long, 3552501
COLDWELL BANKER REALTY
Source: Stellar MLS,MLS#: T3511890 Originating MLS: Orlando Regional
Originating MLS: Orlando Regional
Facts & features
Interior
Bedrooms & bathrooms
- Bedrooms: 3
- Bathrooms: 2
- Full bathrooms: 2
Rooms
- Room types: Great Room, Utility Room
Primary bedroom
- Features: Walk-In Closet(s)
- Level: First
- Dimensions: 13x14
Bedroom 2
- Features: Built-in Closet
- Level: First
- Dimensions: 11x12
Bedroom 3
- Features: Built-in Closet
- Level: First
- Dimensions: 11x11
Balcony porch lanai
- Level: First
- Dimensions: 15x9
Dining room
- Level: First
- Dimensions: 11x11
Great room
- Level: First
- Dimensions: 16x15
Kitchen
- Features: Breakfast Bar, Pantry, Kitchen Island
- Level: First
- Dimensions: 12x13
Heating
- Central, Electric
Cooling
- Central Air
Appliances
- Included: Oven, Cooktop, Dishwasher, Disposal, Exhaust Fan, Gas Water Heater, Range, Refrigerator
- Laundry: Inside
Features
- Ceiling Fan(s), High Ceilings, Kitchen/Family Room Combo, Open Floorplan, Primary Bedroom Main Floor, Solid Surface Counters, Solid Wood Cabinets, Walk-In Closet(s)
- Flooring: Carpet, Ceramic Tile
- Doors: Sliding Doors
- Has fireplace: No
Interior area
- Total structure area: 2,025
- Total interior livable area: 1,625 sqft
Property
Parking
- Total spaces: 2
- Parking features: Driveway, Garage Door Opener, Off Street
- Attached garage spaces: 2
- Has uncovered spaces: Yes
- Details: Garage Dimensions: 20x20
Features
- Levels: One
- Stories: 1
- Patio & porch: Covered, Front Porch, Patio, Porch, Rear Porch, Screened
- Exterior features: Lighting, Rain Gutters, Sidewalk
- Fencing: Vinyl
Lot
- Size: 5,400 Square Feet
- Features: In County, Oversized Lot, Sidewalk, Above Flood Plain
- Residential vegetation: Mature Landscaping
Details
- Parcel number: 1826200070054000380
- Zoning: MPUD
- Special conditions: None
Construction
Type & style
- Home type: SingleFamily
- Architectural style: Contemporary,Other,Mediterranean
- Property subtype: Single Family Residence
Materials
- Block, Stucco
- Foundation: Slab
- Roof: Shingle
Condition
- New construction: No
- Year built: 2020
Details
- Warranty included: Yes
Utilities & green energy
- Sewer: Public Sewer
- Water: Public
- Utilities for property: BB/HS Internet Available, Cable Available, Electricity Available, Electricity Connected, Fire Hydrant, Public, Street Lights, Underground Utilities
Green energy
- Energy efficient items: Insulation
- Indoor air quality: Ventilation
Community & HOA
Community
- Features: Association Recreation - Owned, Deed Restrictions, Fitness Center, Park, Playground, Pool
- Security: Security System Owned, Smoke Detector(s), Fire/Smoke Detection Integration
- Pet fee: $0 monthly
- Subdivision: ESTANCIA SAVONA
HOA
- Has HOA: Yes
- Amenities included: Fitness Center, Park, Playground, Tennis Court(s)
- Services included: Community Pool, Private Road, Recreational Facilities
- HOA fee: $102 monthly
- HOA name: Associa Gulf Coast
- HOA phone: 813-606-4732
Location
- Region: Zephyrhills
Financial & listing details
- Price per square foot: $308/sqft
- Tax assessed value: $412,448
- Annual tax amount: $5,672
- Date on market: 3/14/2024
- Cumulative days on market: 18 days
- Listing terms: Cash,Conventional,FHA,VA Loan
- Ownership: Fee Simple
- Total actual rent: 0
- Electric utility on property: Yes
- Road surface type: Paved
Price history
| Date | Event | Price |
|---|---|---|
| 5/15/2024 | Sold | $500,000-4.8%$308/sqft |
Source:  Stellar MLS #T3511890 Report a problem Stellar MLS #T3511890 Report a problem | ||
| 4/3/2024 | Pending sale | $525,000$323/sqft |
Source: Stellar MLS #T3511890 Report a problem | ||
| 3/14/2024 | Listed for sale | $525,000+69.9%$323/sqft |
Source: Stellar MLS #T3511890 Report a problem | ||
| 7/2/2020 | Sold | $309,000-0.6%$190/sqft |
Source: Public Record Report a problem | ||
| 3/25/2020 | Listing removed | $310,990$191/sqft |
Source: WCI Communities Report a problem | ||
| 3/13/2020 | Price change | $310,990-1.9%$191/sqft |
Source: WCI Communities Report a problem | ||
| 1/25/2020 | Price change | $316,990-2.2%$195/sqft |
Source: WCI Communities Report a problem | ||
| 12/14/2019 | Listed for sale | $324,030$199/sqft |
Source: WCI Communities Report a problem | ||
Public tax history
| Year | Property taxes | Tax assessment |
|---|---|---|
| 2024 | $6,316 +11.3% | $237,230 +1.1% |
| 2023 | $5,672 +7.7% | $234,560 +3% |
| 2022 | $5,266 +3.6% | $227,730 +6.1% |
| 2021 | $5,082 +73.2% | $214,666 +320.5% |
| 2020 | $2,934 -0.3% | $51,051 |
| 2019 | $2,943 | $51,051 |
| 2018 | $2,943 +1.7% | $51,051 +3% |
| 2017 | $2,894 +2.2% | $49,550 +816.7% |
| 2016 | $2,832 | $5,405 |
Find assessor info on the county website
Neighborhood: 33543
Nearby homes
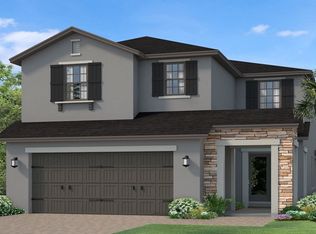
- $556,9004 bd3 ba2.5k sqft4886 Tramanto Ln, Zephyrhills, FL 33543Off Market
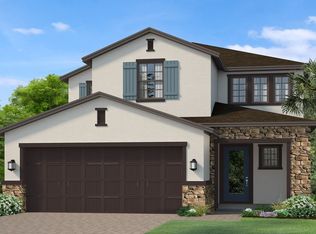
- $529,0004 bd3 ba2.3k sqft4870 Tramanto Ln, Zephyrhills, FL 33543Off Market
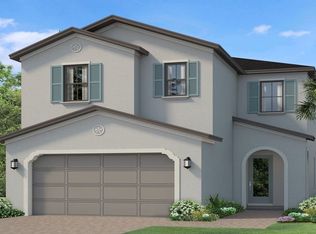
- $598,7004 bd3 ba2.5k sqft4862 Tramanto Ln, Zephyrhills, FL 33543Off Market
- $---- bd-- ba-- sqft4894 Tramanto Ln, Wesley Chapel, FL 33543Off Market
- $495,0003 bd2 ba1.6k sqft4894 Tramanto Ln, Zephyrhills, FL 33543Sold
- $435,9003 bd2 ba1.6k sqft4854 Tramanto Ln, Zephyrhills, FL 33543Off Market
- $549,5004 bd3 ba2.5k sqft4902 Tramanto Ln, Zephyrhills, FL 33543Off Market
- $554,900-- bd-- ba-- sqft4653 Wiregrass Ranch Blvd, Wesley Chapel, FL 33543Off Market
Nearby schools
GreatSchools rating
- 6/10Wiregrass Elementary SchoolGrades: PK-5Distance: 2.7 mi
- 9/10Dr. John Long Middle SchoolGrades: 6-8Distance: 2.9 mi
- 6/10Wiregrass Ranch High SchoolGrades: 9-12Distance: 2.5 mi
Schools provided by the listing agent
- Elementary: Wiregrass Elementary
- Middle: John Long Middle-PO
- High: Wiregrass Ranch High-PO
Source: Stellar MLS. This data may not be complete. We recommend contacting the local school district to confirm school assignments for this home.
Get a cash offer in 3 minutes
Find out how much your home could sell for in as little as 3 minutes with a no-obligation cash offer.
Estimated market value
$453,700
Get a cash offer in 3 minutes
Find out how much your home could sell for in as little as 3 minutes with a no-obligation cash offer.
Estimated market value
$453,700
- Florida
- Pasco County
- Wesley Chapel
- 33543
- 4878 Tramanto Ln
Nearby cities
Nearby neighborhoods
Nearby zip codes
Other Wesley Chapel Topics
