AVAILABLE TO SHOW DURING COMING SOON. Welcome to your Florida dream home in the highly desirable West Breeze Estates community of Palm Harbor. This beautifully updated 4-bedroom, 3-full bath residence offers 3,150 square feet of thoughtfully designed living space, including a dedicated office/den, a 3-car garage, and a private backyard oasis with a sparkling pool. Designed for function, comfort and entertaining, the open-concept floor plan features high ceilings, crown molding, plantation shutters, and multiple living areas enhanced by built-in surround sound inside and out. Upon entry, you'll be drawn through the spacious main living area to the beautifully landscaped, fenced backyard overlooking a tranquil preserve. The paver patio surrounds the pool and outdoor shower. Decorative lighting creates the perfect ambiance for outdoor enjoyment. The designer kitchen showcases custom cabinetry with soft-close drawers, marble countertops, a built-in wine cooler, wine rack, walk-in pantry, and custom range hood. This home features two primary suites, each with an ensuite bath. A 1,200-square-foot addition completed in 2009 includes a 600-square-foot upstairs primary retreat featuring two walk-in closets and a spacious ensuite bath, along with a 600-square-foot great room on the main level. A new roof installed in 2024 completes the home. Ideally located minutes from Tarpon Springs, Sunset Beach, Fred Howard Park, boating, dining, shopping, and recreation, this exceptional home offers the perfect combination of luxury, comfort, and location. This property has no history of flooding, is not in a flood zone and flood insurance is not federally mandated. Come experience 4787 West Breeze Circle—where living the Florida lifestyle is truly a breeze.
Sold for $800,000
$800,000
4878 W BREEZE CIRCLE, PALM HARBOR, FL 34683
4beds
3,152sqft
Single Family Residence
Built in 2003
0.26 Acres Lot
$-- Zestimate®
$254/sqft
$4,854 Estimated rent
Home value
Not available
Estimated sales range
Not available
$4,854/mo
Zestimate® history
Owner options
List your home for rent
$4,854/mo
Rent Zestimate®
Find your next renter with Zillow Rental Manager. Plus, with online applications, you can quickly screen prospective tenants – for free.
$4,854/mo
Rent Zestimate®
Refinance and save
$5,520/mo
Est. payment
Refinancing to a lower rate could help reduce your monthly payments and save thousands over the life of the loan.
$5,520/mo
Est. payment
Explore your selling options
Work with a Zillow partner agent
Leverage their expertise and Zillow's premium Showcase listings to get your home seen by more buyers.
Get startedList with your own agent
Get your home in front of millions of buyers by listing it on Zillow.
Learn how to do itSell it yourself
Take full control of how buyers see your home on Zillow by listing For Sale by Owner (FSBO).
List your homeWhat's special
Zillow last checked:
Listing updated:
Listed by:
Stacy Lome 952-237-3311,
CHARLES RUTENBERG REALTY INC 727-538-9200
Bought with:
Brooke Mason, 3510135
MAVREALTY
Source: Stellar MLS,MLS#: TB8513262 Originating MLS: Suncoast Tampa
Originating MLS: Suncoast Tampa
Facts & features
Interior
Bedrooms & bathrooms
- Bedrooms: 4
- Bathrooms: 3
- Full bathrooms: 3
Primary bedroom
- Features: Walk-In Closet(s)
- Level: First
- Area: 208.28 Square Feet
- Dimensions: 12.7x16.4
Primary bedroom
- Features: Walk-In Closet(s)
- Level: Second
- Area: 256.5 Square Feet
- Dimensions: 19x13.5
Great room
- Level: First
- Area: 423.77 Square Feet
- Dimensions: 18.11x23.4
Kitchen
- Level: First
- Area: 167.72 Square Feet
- Dimensions: 11.1x15.11
Living room
- Level: First
- Area: 382.8 Square Feet
- Dimensions: 17.4x22
Heating
- Central, Heat Pump
Cooling
- Central Air
Appliances
- Included: Dishwasher, Disposal, Dryer, Electric Water Heater, Exhaust Fan, Ice Maker, Microwave, Range, Range Hood, Refrigerator, Washer, Wine Refrigerator
- Laundry: Laundry Room
Features
- Ceiling Fan(s), Crown Molding, Eating Space In Kitchen, Kitchen/Family Room Combo, Open Floorplan, Primary Bedroom Main Floor, PrimaryBedroom Upstairs, Solid Wood Cabinets, Stone Counters, Thermostat, Walk-In Closet(s)
- Flooring: Porcelain Tile, Travertine, Hardwood
- Doors: Outdoor Shower
- Windows: Window Treatments
- Has fireplace: No
Interior area
- Total structure area: 4,031
- Total interior livable area: 3,152 sqft
Property
Parking
- Total spaces: 3
- Parking features: Garage - Attached
- Attached garage spaces: 3
Features
- Levels: Two
- Stories: 2
- Exterior features: Lighting, Outdoor Shower, Private Mailbox, Private Yard, Sidewalk, Sprinkler Metered
- Has private pool: Yes
- Pool features: In Ground
Lot
- Size: 0.26 Acres
- Dimensions: 62 x 115
- Features: Landscaped, Sidewalk, Unincorporated
Details
- Parcel number: 232715961500000410
- Zoning: R-3
- Special conditions: None
Construction
Type & style
- Home type: SingleFamily
- Property subtype: Single Family Residence
Materials
- Block
- Foundation: Block, Concrete Perimeter
- Roof: Shingle
Condition
- New construction: No
- Year built: 2003
Utilities & green energy
- Sewer: Public Sewer
- Water: Public
- Utilities for property: BB/HS Internet Available, Cable Available, Electricity Available, Sewer Connected, Sprinkler Meter, Water Connected
Community & HOA
Community
- Pet fee: $0 monthly
- Subdivision: WEST BREEZE ESTATES
HOA
- Has HOA: Yes
- HOA fee: $65 monthly
- HOA name: Vicie Kikis
- HOA phone: 727-946-2934
Location
- Region: Palm Harbor
Financial & listing details
- Price per square foot: $254/sqft
- Tax assessed value: $597,628
- Annual tax amount: $4,795
- Date on market: 6/10/2026
- Listing terms: Cash,Conventional
- Ownership: Fee Simple
- Total actual rent: 0
- Electric utility on property: Yes
- Road surface type: Asphalt
Price history
| Date | Event | Price |
|---|---|---|
| 7/20/2026 | Sold | $800,000-3%$254/sqft |
Source:  Stellar MLS #TB8513262 Report a problem Stellar MLS #TB8513262 Report a problem | ||
| 7/8/2026 | Contingent | $825,000$262/sqft |
Source: Stellar MLS #TB8513262 Report a problem | ||
| 6/11/2026 | Pending sale | $825,000+198.3%$262/sqft |
Source: Stellar MLS #TB8513262 Report a problem | ||
| 10/22/2003 | Sold | $276,600$88/sqft |
Source: Public Record Report a problem | ||
Public tax history
| Year | Property taxes | Tax assessment |
|---|---|---|
| 2024 | $4,533 +1.7% | $291,514 +3% |
| 2023 | $4,459 +2.9% | $283,023 +3% |
| 2022 | $4,334 -1.2% | $274,780 +3% |
| 2021 | $4,384 +0.2% | $266,777 +1.4% |
| 2020 | $4,374 +1.7% | $263,094 +2.3% |
| 2019 | $4,299 | $257,179 +1.9% |
| 2018 | $4,299 +1.4% | $252,384 +2.1% |
| 2017 | $4,242 +1.7% | $247,193 +2.1% |
| 2016 | $4,172 -1.5% | $242,109 +0.7% |
| 2015 | $4,235 +0.5% | $240,426 +0.8% |
| 2014 | $4,213 +0.6% | $238,518 +1.5% |
| 2013 | $4,189 +2.3% | $234,993 -0.4% |
| 2012 | $4,094 | $235,882 -4.1% |
| 2011 | -- | $245,907 -6.2% |
| 2010 | -- | $262,122 +14.5% |
| 2009 | -- | $228,862 -9.5% |
| 2008 | $4,258 | $253,000 +0.9% |
| 2007 | -- | $250,846 +5.6% |
| 2005 | -- | $237,600 +4.8% |
| 2004 | $5,004 +430.6% | $226,700 +433.4% |
| 2003 | $943 | $42,500 +240% |
| 2002 | -- | $12,500 |
Find assessor info on the county website
Neighborhood: 34683
Nearby homes
- $785,7004 bd3 ba3.1k sqft4874 W Breeze Cir, Palm Harbor, FL 34683Off Market

- $614,9004 bd3 ba2.2k sqft4882 W Breeze Cir, Palm Harbor, FL 34683For Sale
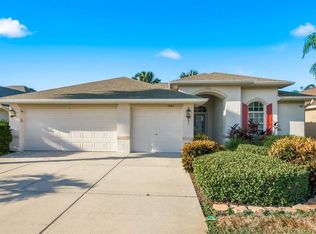
- $561,500-- bd3 ba1.9k sqft4886 W Breeze Cir, Palm Harbor, FL 34683Off Market
- $561,3003 bd3 ba1.9k sqft4870 W Breeze Cir, Palm Harbor, FL 34683Off Market
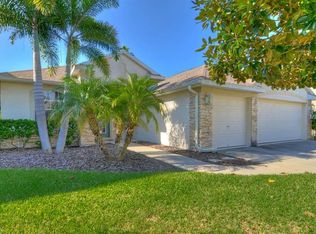
- $665,1005 bd3 ba3k sqft4978 W Breeze Cir, Palm Harbor, FL 34683Off Market
- $599,2003 bd3 ba1.9k sqft4890 W Breeze Cir, Palm Harbor, FL 34683Off Market
- $673,5004 bd4 ba2.7k sqft4866 W Breeze Cir, Palm Harbor, FL 34683Off Market
- $592,3003 bd3 ba1.9k sqft4879 W Breeze Cir, Palm Harbor, FL 34683Off Market
Nearby schools
GreatSchools rating
- 9/10Sunset Hills Elementary SchoolGrades: PK-5Distance: 1.5 mi
- 6/10Tarpon Springs Middle SchoolGrades: 6-8Distance: 2.1 mi
- 6/10Tarpon Springs High SchoolGrades: PK,9-12Distance: 1.6 mi


Get pre-qualified for a loan
At Zillow Home Loans, we can pre-qualify you in as little as 5 minutes with no impact to your credit score.An equal housing lender. NMLS #10287.
- Florida
- Pinellas County
- Palm Harbor
- 34683
- 4878 W BREEZE CIRCLE
Nearby cities
Nearby zip codes
Other Palm Harbor Topics
