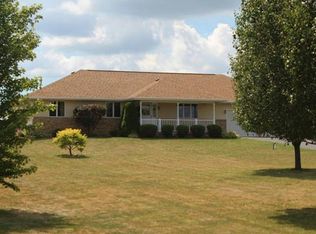
Tucked away on a generous 1.26-acre lot, 4878 Walnut Grove Dr invites you to experience the best of comfortable country living just outside Poplar Grove. This 3-bedroom, 2.5-bath home delivers almost 2,500 finished square feet of stylish, move-in-ready space designed for both relaxation and entertaining. The heart of this residence is a beautifully updated kitchen, where sleek granite stainless appliances pair effortlessly with elegant Cambria countertops. Whether you're preparing weeknight dinners or hosting holiday gatherings, this space combines function and flair in equal measure. Convenience meets luxury with the main-floor master suite, offering a private retreat with access to private patio. Throughout the home, you'll find thoughtful updates that reflect genuine pride of ownership, including new Pella windows installed in 2021 for improved efficiency and timeless appeal. Step outside and prepare to fall in love. The expansive fenced yard surrounds a sparkling inground pool and inviting patio - your own private oasis for summer afternoons, weekend barbecues, and unforgettable evenings under the stars. With more than an acre to enjoy, there's ample room for play, gardening, or simply soaking in the open space and fresh air.
Closed
Zillow last checked:
Listing updated:
Bought with:
Jamie Ruth
Keller Williams Realty Signature
Source: MRED as distributed by MLS GRID,MLS#: 12689446
Price history
| Date | Event | Price |
|---|---|---|
| 8/14/2026 | Sold | $370,000+1.4%$238/sqft |
Source:  MRED as distributed by MLS GRID #12689446 Report a problem MRED as distributed by MLS GRID #12689446 Report a problem | ||
| 7/2/2026 | Pending sale | $365,000$235/sqft |
Source:  NorthWest Illinois Alliance of REALTORS® #202603882 Report a problem NorthWest Illinois Alliance of REALTORS® #202603882 Report a problem | ||
| 6/29/2026 | Listed for sale | $365,000$235/sqft |
Source: NorthWest Illinois Alliance of REALTORS® #202603882 Report a problem | ||
Nearby homes
- $430,9004 bd3 ba2.4k sqft4884 Walnut Grove Dr, Poplar Grove, IL 61065Off Market
- $372,6003 bd2 ba2.6k sqft4896 Walnut Grove Dr, Poplar Grove, IL 61065Off Market
- $360,6003 bd2 ba2.2k sqft4906 Walnut Grove Dr, Poplar Grove, IL 61065Off Market
- $336,9003 bd2 ba1.5k sqft4879 Walnut Grove Dr, Poplar Grove, IL 61065Off Market


Get pre-qualified for a loan
At Zillow Home Loans, we can pre-qualify you in as little as 5 minutes with no impact to your credit score.An equal housing lender. NMLS #10287.
