Step Into Luxury With This Spectacular 3 Bedroom, 3 Bathroom Home Located In The Prestigious Catawba Island Club Harbor's Edge Golf-cart Community. Every Inch Of This 2,235sqft Home Exudes High-end Quality & Craftsmanship. The Kitchen Is A Chef's Dream, Featuring Leathered Quartz Countertops, Custom Cabinetry, & Top-of-the-line Thermador Appliances With Custom Paneled Faces. The Main Living Area Offers A Welcoming Ambiance With A Decadent Fireplace, Wet Bar Area, And A Spacious Layout Ideal For Gatherings & Relaxation. The Primary Suite Is A True Sanctuary, Boasting A Spacious Bedroom, Walk-in Closet, & A Luxurious En-suite Bathroom Complete With Extra Tall Custom Cabinets, Marble Countertops, & Custom Tiled Shower. Don't Forget About The Walkout Basement That Is Pre-plumbed For Finishing, Providing The Opportunity To Add An Additional 1,118sqft To The Living Space. This Home Also Boasts An Upper Deck Area, Patio Space, & 3 Car Garage. Leased Dockage, Arthur Hills Golf Course, & More!
Sold for $880,000
$880,000
4878 Westwinds Dr, Port Clinton, OH 43452
3beds
2,235sqft
Condominium
Built in 2022
-- sqft lot
$857,500 Zestimate®
$394/sqft
$2,887 Estimated rent
Home value
$857,500
$772,000 - $943,000
$2,887/mo
Zestimate® history
Owner options
List your home for rent
$2,887/mo
Rent Zestimate®
Find your next renter with Zillow Rental Manager. Plus, with online applications, you can quickly screen prospective tenants – for free.
$2,887/mo
Rent Zestimate®
Refinance and save
$4,740/mo
Est. payment
Refinancing to a lower rate could help reduce your monthly payments and save thousands over the life of the loan.
$4,740/mo
Est. payment
Explore your selling options
Work with a Zillow partner agent
Leverage their expertise and Zillow's premium Showcase listings to get your home seen by more buyers.
Get startedList with your own agent
Get your home in front of millions of buyers by listing it on Zillow.
Learn how to do itSell it yourself
Take full control of how buyers see your home on Zillow by listing For Sale by Owner (FSBO).
List your homeWhat's special
Zillow last checked:
Listing updated:
Listed by:
Raven Cramer 419-746-0777 raven@raven-realty.com,
Key Realty
Bought with:
Out of Area Agent
Firelands Association of Realt
Source: Firelands MLS,MLS#: 20240767Originating MLS: Firelands MLS
Facts & features
Interior
Bedrooms & bathrooms
- Bedrooms: 3
- Bathrooms: 3
- Full bathrooms: 2
- 1/2 bathrooms: 1
Rooms
- Room types: Office
Primary bedroom
- Level: Main
- Area: 406
- Dimensions: 29 x 14
Bedroom 2
- Level: Main
- Area: 189
- Dimensions: 14 x 13.5
Bedroom 3
- Level: Main
- Area: 154
- Dimensions: 14 x 11
Bedroom 4
- Area: 0
- Dimensions: 0 x 0
Bedroom 5
- Area: 0
- Dimensions: 0 x 0
Bathroom
- Level: Main
Bathroom 1
- Level: Second
Bathroom 3
- Level: Main
Dining room
- Features: Formal
- Level: Main
- Area: 130
- Dimensions: 13 x 10
Family room
- Level: Main
- Area: 255
- Dimensions: 17 x 15
Kitchen
- Level: Main
- Area: 154
- Dimensions: 14 x 11
Living room
- Level: Main
- Area: 255
- Dimensions: 17 x 15
Heating
- Gas, Forced Air, Tankless Hot Water System
Cooling
- Central Air
Appliances
- Included: Dishwasher, Disposal, Vented Exhaust Fan, Range, Refrigerator
- Laundry: Laundry Room
Features
- Ceiling Fan(s)
- Basement: Sump Pump,Full,Walk-Out Access
- Has fireplace: Yes
- Fireplace features: Gas
Interior area
- Total structure area: 2,235
- Total interior livable area: 2,235 sqft
Property
Parking
- Total spaces: 3
- Parking features: Inside Entrance, Attached, Garage Door Opener
- Attached garage spaces: 3
Features
- Levels: Two
- Stories: 2
- Patio & porch: Patio And Deck
- Exterior features: Dockage Leased
Details
- Parcel number: 0131897831542078
- Other equipment: Sump Pump
Construction
Type & style
- Home type: Condo
- Property subtype: Condominium
Materials
- Stone, Vinyl Siding
- Foundation: Basement
- Roof: Asphalt
Condition
- Year built: 2022
Utilities & green energy
- Electric: 200+ Amp Service, ON
- Sewer: Public Sewer
- Water: Public, Sonos ready system
Community & HOA
Community
- Security: Surveillance On Site
HOA
- Has HOA: Yes
- Services included: Assoc Management, Electricity, Common Ground, Maintenance Grounds, Lawn Maintenance, Snow Removal, Trash
- HOA fee: $220 monthly
Location
- Region: Port Clinton
Financial & listing details
- Price per square foot: $394/sqft
- Annual tax amount: $3,106
- Price range: $880K - $880K
- Date on market: 3/6/2024
- Date available: 01/01/1800
- Listing terms: Conventional
Price history
| Date | Event | Price |
|---|---|---|
| 5/30/2024 | Pending sale | $924,900+5.1%$414/sqft |
Source:  MLS Now #5022180 Report a problem MLS Now #5022180 Report a problem | ||
| 5/24/2024 | Sold | $880,000-4.9%$394/sqft |
Source: Firelands MLS #20240767 Report a problem | ||
| 5/2/2024 | Contingent | $924,900$414/sqft |
Source: Firelands MLS #20240767 Report a problem | ||
| 4/20/2024 | Price change | $924,900-2.6%$414/sqft |
Source: Firelands MLS #20240767 Report a problem | ||
| 3/6/2024 | Listed for sale | $949,900$425/sqft |
Source: Firelands MLS #20240767 Report a problem | ||
| 3/6/2024 | Listing removed | $949,900$425/sqft |
Source: Firelands MLS #20240612 Report a problem | ||
| 2/26/2024 | Listed for sale | $949,900+3.4%$425/sqft |
Source: Firelands MLS #20240612 Report a problem | ||
| 2/20/2024 | Listing removed | $919,000$411/sqft |
Source: Firelands MLS #20240278 Report a problem | ||
| 1/24/2024 | Listed for sale | $919,000$411/sqft |
Source: Firelands MLS #20240278 Report a problem | ||
Public tax history
Tax history is unavailable.
Neighborhood: 43452
Nearby homes
- $428,6002 bd1 ba576 sqft1997 The Swamp, Pt Clinton, OH 43452Off Market
- $10,730-- bd-- ba-- sqftElm Rear, Pt Clinton, OH 43452Off Market
- $4,130-- bd-- ba-- sqftLightner Rear, Pt Clinton, OH 43452Off Market
- $233,1002 bd1 ba868 sqft1801 Perry #4, Port Clinton, OH 43452Off Market
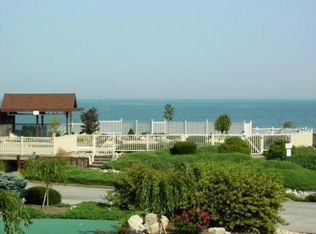
- $222,1001 bd1 ba756 sqft1801 Perry #20, Port Clinton, OH 43452Off Market
- $272,0002 bd2 ba838 sqft505 Lakeshore #C-1, Port Clinton, OH 43452Off Market
- $285,0002 bd2 ba838 sqft505 Lakeshore UNIT C, Port Clinton, OH 43452Sold
- $255,5002 bd2 ba838 sqft505 Lakeshore UNIT C, Port Clinton, OH 43452Off Market
- $302,0001 bd2 ba838 sqft505 Lakeshore UNIT C, Port Clinton, OH 43452Off Market
Nearby schools
GreatSchools rating
- NABataan Elementary SchoolGrades: PK-2Distance: 0.9 mi
- 7/10Port Clinton Middle SchoolGrades: 6-8Distance: 1.6 mi
- 6/10Port Clinton High SchoolGrades: 9-12Distance: 1.6 mi
Schools provided by the listing agent
- District: Port Clinton
Source: Firelands MLS. This data may not be complete. We recommend contacting the local school district to confirm school assignments for this home.
Get a cash offer in 3 minutes
Find out how much your home could sell for in as little as 3 minutes with a no-obligation cash offer.
Estimated market value
$857,500
Get a cash offer in 3 minutes
Find out how much your home could sell for in as little as 3 minutes with a no-obligation cash offer.
Estimated market value
$857,500
- Ohio
- Ottawa County
- Port Clinton
- 43452
- 4878 Westwinds Dr
Nearby cities
Nearby zip codes
Other Port Clinton Topics
