Skip main navigation
Sold for $445,000
  • $445,000

    48781 Village Dr, Macomb, MI 48044

    4beds
    2,499sqft
    Single Family Residence
    Built in 2000
    9,147.6 Square Feet Lot
    $492,600 Zestimate®
    $178/sqft
    $3,468 Estimated rent

    Home value

    $492,600

    $468,000 - $517,000

    $3,468/mo

    Zestimate® history
    Loading
    Loading...

    Owner options

    List your home for rent

    $3,468/mo

    Rent Zestimate®

    Find your next renter with Zillow Rental Manager. Plus, with online applications, you can quickly screen prospective tenants – for free.

    Learn more

    $3,468/mo

    Rent Zestimate®

    Refinance and save

    $3,046/mo

    Est. payment

    Refinancing to a lower rate could help reduce your monthly payments and save thousands over the life of the loan.

    See today's rates

    $3,046/mo

    Est. payment

    Explore your selling options

    Work with a Zillow partner agent

    Leverage their expertise and Zillow's premium Showcase listings to get your home seen by more buyers.

    Get started

    List with your own agent

    Get your home in front of millions of buyers by listing it on Zillow.

    Learn how to do it

    Sell it yourself

    Take full control of how buyers see your home on Zillow by listing For Sale by Owner (FSBO).

    List your home

    What's special

    Lush landscapeCornerstone village subJetted tubHalf bathNew roofRing doorbellLarge primary suite
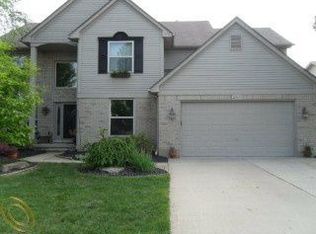
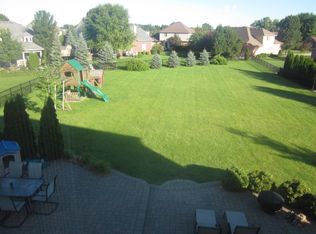
    Perfectly set on a premium lot and located in the highly desired Cornerstone Village Sub, this first floor primary, 4-bedroom beauty, feels like home the minute you pull up the large circle driveway! Upon entering your new home, you’ll step into the 2-story foyer opening into a spacious living room w/ floor to ceiling windows allowing an abundance of natural light. To the right of the foyer, is separate open dining/office space. Open concept continues to flow from the living room to kitchen w/ eat in dining. This beautiful kitchen is The HEART of the HOME! It features granite countertops, glass tile backsplash, SS appliances, and a VAST, customized, “statement piece” (9x5.5) that can hold tons of extra serving ware, etc. Kitchen door-wall leads to oversized, stamped concrete, patio with built in fire-pit, surrounded by lush landscape, and a FENCED in backyard. Metal covered Gazebo (12x14), including ceiling fan & tv, won’t let bad weather “rain on your parade!” Main floor laundry room w/ washer/dryer/cabinet-sink and half bath, both dressed in decorative Wainscoting, complete the functional first floor. The large primary suite is located directly left from the foyer, w/ walk in closet, large bath w/ jetted tub and stand-up shower. Upper-level features 3 bedrooms, each with spacious closets and a 2nd full bath. Many upgrades: Vinyl plank flooring throughout first floor, CUSTOM wiring and lighting throughout, including all rooms equipped w/ phone & cables, new roof, On Demand Tankless High Efficiency H20 Heater, Ring Doorbell & Nest Thermostat System, too many to list. A MUST SEE to appreciate, loved by original owners! Families will love swimming in community pool, walking/biking along trails, playing on the playscapes and participating in many planned social events throughout the year. Walking distance to award winning Chippewa Valley Schools. This is the perfect family home, room for plenty of entertaining, and just in time to celebrate and make memories for ALL the upcoming Holidays – WELCOME HOME!

    Zillow last checked:

    Listing updated:

    Listed by:

    Andrea Donley 989-635-5586,

    Donley Realty,

    Amy Donley 989-213-7309,

    Donley Realty

    Bought with:

    Andrea Cook, 6506048584

    EXP Realty Main

    Source: Realcomp II,MLS#: 20230072655MLS Logo

    Facts & features

    Interior

    Bedrooms & bathrooms
    • Bedrooms: 4
    • Bathrooms: 3
    • Full bathrooms: 2
    • 1/2 bathrooms: 1
    Heating
    • Forced Air, Natural Gas
    Cooling
    • Ceiling Fans, Central Air
    Appliances
    • Included: Dishwasher, Dryer, Free Standing Gas Oven, Free Standing Refrigerator, Humidifier, Microwave, Washer, Water Softener Owned
    • Laundry: Gas Dryer Hookup, Laundry Room, Washer Hookup
    Features
    • Entrance Foyer, High Speed Internet, Jetted Tub, Programmable Thermostat
    • Basement: Full,Unfinished
    • Has fireplace: Yes
    • Fireplace features: Gas, Living Room
    Interior area
    • Total interior livable area: 2,499 sqft
    • Finished area above ground: 2,499

    Property

    Parking
    • Total spaces: 2
    • Parking features: Two Car Garage, Attached, Circular Driveway, Driveway, Electricityin Garage, Garage Faces Front, Garage Door Opener
    • Garage spaces: 2
    Features
    • Levels: Two
    • Stories: 2
    • Entry location: GroundLevelwSteps
    • Patio & porch: Covered, Patio, Porch
    • Exterior features: Barbecue, Lighting
    • Pool features: Community, Outdoor Pool
    • Fencing: Back Yard,Fenced
    Lot
    • Size: 9,147 sqft
    • Dimensions: 70.00 x 132.00
    • Features: Sprinklers
    Details
    • Additional structures: Gazebo
    • Parcel number: 0827204003
    • Special conditions: Short Sale No,Standard
    • Other equipment: Dehumidifier

    Construction

    Type & style
    • Home type: SingleFamily
    • Architectural style: Colonial,Contemporary
    • Property subtype: Single Family Residence
    Materials
    • Brick, Vinyl Siding
    • Foundation: Basement, Poured
    • Roof: Asphalt
    Condition
    • New construction: No
    • Year built: 2000

    Utilities & green energy

    • Electric: Utility Smart Meter
    • Sewer: Sewer At Street
    • Water: Waterat Street

    Community & neighborhood

    Security
    • Security features: Carbon Monoxide Detectors, Smoke Detectors
    Community
    • Community features: Clubhouse, Sidewalks
    Location
    • Region: Macomb
    • Subdivision: CORNERSTONE VILLAGE # 01

    HOA & financial

    HOA
    • Has HOA: Yes
    • HOA fee: $165 quarterly
    • Association phone: 586-254-3000

    Other

    Other facts
    • Listing agreement: Exclusive Right To Sell
    • Listing terms: Cash,Conventional,FHA,Usda Loan,Va Loan

    Price history

    DateEventPrice
    8/21/2024Sold$445,000$178/sqft
    Source: Public Record Report a problem
    10/16/2023Sold$445,000-3.2%$178/sqft
    Source: Realcomp II #20230072655 Report a problem
    10/9/2023Pending sale$459,900$184/sqft
    Source: Realcomp II #20230072655 Report a problem
    9/25/2023Price change$459,900-4.2%$184/sqft
    Source: Realcomp II #20230072655 Report a problem
    8/31/2023Listed for sale$479,900$192/sqft
    Source: Realcomp II #20230072655 Report a problem

    Public tax history

    YearProperty taxesTax assessment
    2025$6,721 +48.9%$216,800 +5.2%
    2024$4,514 +5.2%$206,100 +10.7%
    2023$4,292 +2.8%$186,200 +12.2%
    2022$4,176 +0.2%$166,000 +7.6%
    2021$4,170 $154,300 +1.9%
    2020$4,170 +7.9%$151,400 +4.6%
    2019$3,863 +4.3%$144,700 +3.8%
    2018$3,705 +6.8%$139,400 +4.5%
    2017$3,468 $133,440
    2016$3,468 $133,440 +6.7%
    2015$3,468 +447.4%$125,040 +10.7%
    2014$634 -75.3%$112,910
    2013$2,562 $112,910 +1.7%
    2011-- $111,000 -4.9%
    2009-- $116,700 -1.2%
    2001$3,169 +607.8%$118,100 +1081%
    2000$448 $10,000

    Find assessor info on the county website

    Neighborhood: 48044

    Nearby schools

    GreatSchools rating
    Get a cash offer in 3 minutes
    Find out how much your home could sell for in as little as 3 minutes with a no-obligation cash offer.
    Estimated market value
    $492,600
    Get a cash offer in 3 minutes
    Find out how much your home could sell for in as little as 3 minutes with a no-obligation cash offer.
    Estimated market value
    $492,600