Welcome to 4879 Battenkill, a meticulously maintained sprawling brick ranch offering 3,550 finished sq. ft. in the desirable Meadow Wood Hills Neighborhood of Gull Lake Schools. Sitting on nearly an acre, this 3 bedroom, 3.5 bathroom home boasts recent updates and upgrades throughout. Intelligently designed for comfortable main floor living, the welcoming entry flows naturally into the bright living room and formal dining room. Enjoy the open concept feel of the updated kitchen with quartz countertops and a tiled backsplash, leading to the breakfast nook and the cozy family room. The family room, centered around a fireplace, includes sliders that open to the back deck, pergola and fenced in lawn for outdoor enjoyment. The main floor's bedroom wing offers three bedrooms and two full baths, including a lovely primary bedroom with an ensuite. A main floor laundry room and a recently updated half bath complete the level, ensuring day-to-day convenience. The finished basement expands the home's potential, providing ample space with an additional flex room, a full bath, and an office/hobby room. A huge, open recreation room features a gas fireplace and multiple egress windows, offering a perfect versatile space for activities and gatherings. Set on a beautifully landscaped .85 acre, double lot, the property also includes 2/15 interest in Hilltop Park, an exclusive greenspace shared by contiguous neighbors. Practical features include an attached 2-car garage with a side room ideal for storage or a workshop and many recent upgrades (2020 or newer) including radon system, whole house water filter, whole house surge protector, gutters & downspouts, well pump and air-conditioner.
Sold
$412,000
4879 Battenkill Dr, Galesburg, MI 49053
3beds
3,329sqft
Single Family Residence
Built in 1978
0.85 Acres Lot
$412,100 Zestimate®
$124/sqft
$3,335 Estimated rent
Home value
$412,100
$391,000 - $433,000
$3,335/mo
Zestimate® history
Owner options
List your home for rent
$3,335/mo
Rent Zestimate®
Find your next renter with Zillow Rental Manager. Plus, with online applications, you can quickly screen prospective tenants – for free.
$3,335/mo
Rent Zestimate®
Refinance and save
$2,787/mo
Est. payment
Refinancing to a lower rate could help reduce your monthly payments and save thousands over the life of the loan.
$2,787/mo
Est. payment
Explore your selling options
Work with a Zillow partner agent
Leverage their expertise and Zillow's premium Showcase listings to get your home seen by more buyers.
Get startedList with your own agent
Get your home in front of millions of buyers by listing it on Zillow.
Learn how to do itSell it yourself
Take full control of how buyers see your home on Zillow by listing For Sale by Owner (FSBO).
List your homeWhat's special
Welcoming entryRecently updated half bathBack deckMain floor laundry roomFormal dining roomBreakfast nook
Zillow last checked:
Listing updated:
Listed by:
Sherry L Crossley 269-370-1286,
Jaqua, REALTORS,
Lee Crossley,
Chuck Jaqua, REALTOR
Bought with:
Evan Wood, 6501437106
Berkshire Hathaway HomeServices Michigan Real Estate
Source: MichRIC,MLS#: 26017931
Facts & features
Interior
Bedrooms & bathrooms
- Bedrooms: 3
- Bathrooms: 4
- Full bathrooms: 3
- 1/2 bathrooms: 1
- Main level bedrooms: 3
Heating
- Forced Air
Cooling
- Central Air
Appliances
- Included: Dishwasher, Dryer, Oven, Range, Refrigerator, Washer, Water Softener Owned
- Laundry: Main Level
Features
- Ceiling Fan(s), Eat-in Kitchen, Pantry
- Windows: Replacement
- Basement: Full
- Number of fireplaces: 2
- Fireplace features: Gas Log, Living Room, Recreation Room, Wood Burning
Interior area
- Total structure area: 1,830
- Total interior livable area: 3,329 sqft
- Finished area below ground: 1,499
Property
Parking
- Total spaces: 2
- Parking features: Attached, Garage Door Opener
- Garage spaces: 2
Features
- Stories: 1
- Exterior features: Other
Lot
- Size: 0.85 Acres
- Dimensions: 254 x 152 x 220 x 159
- Features: Corner Lot, Level, Shrubs/Hedges
Details
- Parcel number: 0702202431
Construction
Type & style
- Home type: SingleFamily
- Architectural style: Ranch
- Property subtype: Single Family Residence
Materials
- Brick, Vinyl Siding
- Roof: Asphalt,Shingle
Condition
- New construction: No
- Year built: 1978
Utilities & green energy
- Sewer: Septic Tank
- Water: Well
- Utilities for property: Phone Available, Natural Gas Available, Electricity Available, Cable Available, Phone Connected, Natural Gas Connected, Cable Connected
Community & HOA
Community
- Subdivision: Meadow Woods Hills
HOA
- Has HOA: Yes
- Amenities included: Other
- Services included: Other
- HOA fee: $75 annually
Location
- Region: Galesburg
Financial & listing details
- Price per square foot: $124/sqft
- Tax assessed value: $149,824
- Annual tax amount: $6,634
- Date on market: 4/25/2026
- Listing terms: Cash,FHA,VA Loan,Conventional
- Electric utility on property: Yes
- Road surface type: Paved
Price history
| Date | Event | Price |
|---|---|---|
| 6/10/2026 | Sold | $412,000-1.9%$124/sqft |
Source:  MichRIC #26017931 Report a problem MichRIC #26017931 Report a problem | ||
| 4/29/2026 | Pending sale | $419,900$126/sqft |
Source: MichRIC #26017931 Report a problem | ||
| 4/25/2026 | Listed for sale | $419,900+16.6%$126/sqft |
Source: MichRIC #26017931 Report a problem | ||
| 8/3/2023 | Sold | $360,000-7.5%$108/sqft |
Source: Public Record Report a problem | ||
| 6/28/2023 | Pending sale | $389,000$117/sqft |
Source: MichRIC #23019203 Report a problem | ||
| 6/19/2023 | Price change | $389,000-4.9%$117/sqft |
Source: MichRIC #23019203 Report a problem | ||
| 6/7/2023 | Listed for sale | $409,000$123/sqft |
Source: MichRIC #23019203 Report a problem | ||
Public tax history
| Year | Property taxes | Tax assessment |
|---|---|---|
| 2025 | $6,300 +43% | $153,100 +8.2% |
| 2024 | $4,405 | $141,500 +7.8% |
| 2023 | -- | $131,300 +8.3% |
| 2022 | -- | $121,200 +1.7% |
| 2021 | -- | $119,200 +3.2% |
| 2020 | -- | $115,500 +8.9% |
| 2018 | -- | $106,100 +1.4% |
| 2017 | -- | $104,600 +6.4% |
| 2016 | -- | $98,300 +16.6% |
| 2015 | -- | $84,300 |
| 2014 | -- | $84,300 +5.1% |
| 2013 | -- | $80,200 -1.7% |
| 2012 | -- | $81,600 -3.8% |
| 2011 | -- | $84,800 -1.7% |
| 2010 | -- | $86,300 -1.5% |
| 2009 | -- | $87,600 +0.2% |
| 2008 | -- | $87,400 -1.4% |
| 2004 | -- | $88,600 -0.9% |
| 2003 | -- | $89,400 -5.3% |
| 2002 | -- | $94,400 +0.1% |
| 2001 | -- | $94,300 |
Find assessor info on the county website
Neighborhood: 49053
Nearby homes
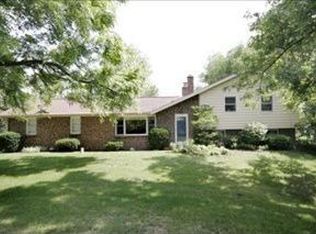
- $328,9004 bd3 ba2.3k sqft4794 Battenkill Dr, Galesburg, MI 49053Off Market
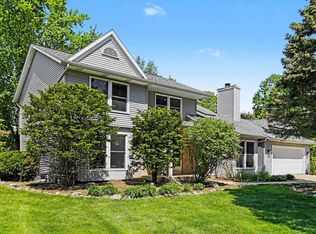
- $400,6004 bd2 ba2.2k sqft4862 Battenkill Dr, Galesburg, MI 49053Off Market
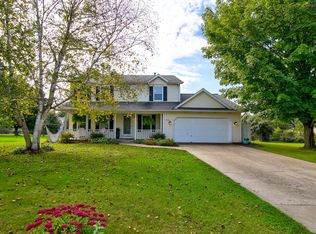
- $375,0004 bd3 ba1.8k sqft4777 Battenkill Dr, Galesburg, MI 49053Sold
- $365,6004 bd3 ba2.5k sqft9476 Sumac Ave, Galesburg, MI 49053Off Market
- $370,2004 bd3 ba2k sqft4896 Battenkill Dr, Galesburg, MI 49053Off Market
- $372,1003 bd3 ba2.8k sqft9456 Sumac Ave, Galesburg, MI 49053Off Market
- $350,8003 bd2 ba2.7k sqft9436 Sumac Ave, Galesburg, MI 49053Off Market
- $360,9003 bd2 ba2.5k sqft4828 Battenkill, Galesburg, MI 49053Off Market
Nearby schools
GreatSchools rating
- 8/10Thomas M. Ryan Intermediate SchoolGrades: 3-5Distance: 2.7 mi
- 9/10Gull Lake High SchoolGrades: 8-12Distance: 2.9 mi
- 7/10Gull Lake Middle SchoolGrades: 6-8Distance: 3 mi
Get a cash offer in 3 minutes
Find out how much your home could sell for in as little as 3 minutes with a no-obligation cash offer.
Estimated market value
$412,100
Get a cash offer in 3 minutes
Find out how much your home could sell for in as little as 3 minutes with a no-obligation cash offer.
Estimated market value
$412,100
- Michigan
- Kalamazoo County
- Comstock
- 49053
- 4879 Battenkill Dr
Nearby cities
Nearby zip codes
Other Comstock Topics
