One-story living, front yard maintained by the HOA, no carpet, remodeled walk-in shower, vaulted ceilings, three-season room, low maintenance and wooded backyard, privacy, beautifully maintained, one-owner home in the award winning DD2 schools. In a sea of cookie-cutter homes, come see why 4879 Carnoustie Court is a stand-out!The welcoming, open concept living has soaring ceilings with enough space for both living and dining. The unusually large screen porch just beyond has been renovated into a three-season room. Vinyl window panes can close or open to create an inviting, extended living space that is comfortable in the winter and pollen-free in the spring.This desirable split floor plan has a light and bright downstairs bedroom on the front of the home, perfect for guests,crafts or a nursery. Beyond the kitchen, on the back of the home, is the primary suite. Vaulted ceilings and extended windows overlooking the wooded backyard make this room the perfect retreat. The ensuite bathroom has double sinks, a storage pantry and a spacious walk-in closet. A third bedroom is located above the garage. This multi-purpose space could be a bedroom, another living room, or an office. Inside the closet is easy-access attic storage, too. Unique and special, your very own "pocket park," located to the left of your home, provides extra space between you and your neighbor. This beautiful side yard is maintained by the HOA. Additionally a wooden, six-foot privacy fence encloses the backyard and is not too tall to hide the lush treeline beyond. With no neighbors behind you, this little garden oasis is truly yours to enjoy. Home renovations include a fully tiled walk-in shower complete with grab bar in the second bathroom, fresh paint, HVAC 2021 and serviced yearly, Bosch dishwasher 3 years old, Whirlpool electric range 5 years old, Pergo hardwood flooring 4 years old, and a handy pantry light. Additional features include 30 year roof, gutters, a termite bond to protect your home, in-wall pest control system, and an X flood zone designation, which does not require flood insurance from most lenders. The Courtyard at Wescott is a vibrant community less than 20 min to the new $6.8M Carner Avenue Senior Center, the $14M North Charleston Athletic Center and Dorchester County Library. In-neighborhood amenities include a neighborhood pool, playpark, pickleball, clubhouse, and loads of walking and jogging trails. You are less than 10 min to the new I-26 on ramp set to open in 2026, 20 min to the Charleston Airport, Boeing, Daimler, the Joint Base, and only 50 min to the Isle of Palms beach. Come see this very special home today!
Closed
$322,000
4879 Carnoustie Ct, Summerville, SC 29485
3beds
1,352sqft
Single Family Residence
Built in 2006
4,356 Square Feet Lot
$320,700 Zestimate®
$238/sqft
$2,224 Estimated rent
Home value
$320,700
$305,000 - $340,000
$2,224/mo
Zestimate® history
Owner options
List your home for rent
$2,224/mo
Rent Zestimate®
Find your next renter with Zillow Rental Manager. Plus, with online applications, you can quickly screen prospective tenants – for free.
$2,224/mo
Rent Zestimate®
Refinance and save
$1,915/mo
Est. payment
Refinancing to a lower rate could help reduce your monthly payments and save thousands over the life of the loan.
$1,915/mo
Est. payment
Explore your selling options
Work with a Zillow partner agent
Leverage their expertise and Zillow's premium Showcase listings to get your home seen by more buyers.
Get startedList with your own agent
Get your home in front of millions of buyers by listing it on Zillow.
Learn how to do itSell it yourself
Take full control of how buyers see your home on Zillow by listing For Sale by Owner (FSBO).
List your homeWhat's special
Zillow last checked:
Listing updated:
Listed by:
EXP Realty LLC
Bought with:
NextHome The Agency Group
NextHome The Agency Group
Source: CTMLS,MLS#: 25025612
Facts & features
Interior
Bedrooms & bathrooms
- Bedrooms: 3
- Bathrooms: 2
- Full bathrooms: 2
Rooms
- Room types: Great Room, Living/Dining Combo, Office, Foyer, Great
Heating
- Electric, Heat Pump
Cooling
- Has cooling: Yes
Features
- Ceiling - Cathedral/Vaulted, Walk-In Closet(s), Ceiling Fan(s), Entrance Foyer
- Flooring: Vinyl, Wood
- Windows: Window Treatments
- Has fireplace: No
Interior area
- Total structure area: 1,352
- Total interior livable area: 1,352 sqft
Property
Parking
- Total spaces: 1
- Parking features: Garage, Attached, Garage Door Opener
- Attached garage spaces: 1
Features
- Levels: One,One and One Half
- Stories: 1
- Entry location: Ground Level
- Patio & porch: Patio, Front Porch, Screened
- Exterior features: Rain Gutters
- Fencing: Privacy,Wood
Lot
- Size: 4,356 Square Feet
- Features: 0 - .5 Acre, Level, Wooded
Details
- Parcel number: 1621208069000
Construction
Type & style
- Home type: SingleFamily
- Architectural style: Traditional
- Property subtype: Single Family Residence
Materials
- Vinyl Siding
- Foundation: Slab
- Roof: Architectural
Condition
- New construction: No
- Year built: 2006
Utilities & green energy
- Sewer: Public Sewer
- Water: Public
- Utilities for property: Dominion Energy, Dorchester Cnty Water and Sewer Dept
Community & HOA
Community
- Features: Clubhouse, Park, Pool, Trash, Walk/Jog Trails
- Subdivision: Wescott Plantation
Location
- Region: Summerville
Financial & listing details
- Price per square foot: $238/sqft
- Tax assessed value: $292,434
- Date on market: 9/18/2025
- Listing terms: Cash,Conventional,FHA,VA Loan
Price history
| Date | Event | Price |
|---|---|---|
| 1/13/2026 | Sold | $322,000$238/sqft |
Source: Public Record Report a problem | ||
| 10/29/2025 | Sold | $322,000-2.4%$238/sqft |
Source:  CTMLS #25025612 Report a problem CTMLS #25025612 Report a problem | ||
| 9/18/2025 | Listed for sale | $330,000+94.6%$244/sqft |
Source: CTMLS #25025612 Report a problem | ||
| 5/23/2006 | Sold | $169,609$125/sqft |
Source: Public Record Report a problem | ||
Public tax history
| Year | Property taxes | Tax assessment |
|---|---|---|
| 2024 | -- | $11,697 +57.9% |
| 2023 | -- | $7,409 |
| 2022 | -- | $7,409 |
| 2021 | -- | $7,409 |
| 2020 | -- | $7,409 0% |
| 2019 | $1,202 | $7,410 +29.1% |
| 2018 | $1,202 +24.5% | $5,740 |
| 2017 | $965 | $5,740 |
| 2016 | $965 | $5,740 |
| 2015 | -- | $5,740 -96.2% |
| 2014 | -- | $152,500 +2400% |
| 2013 | $1,027 | $6,100 |
| 2012 | -- | $6,100 +4.5% |
| 2008 | -- | $5,840 |
Find assessor info on the county website
Neighborhood: 29485
Nearby homes
- $347,0003 bd2 ba1.5k sqft4877 Carnoustie Ct, Summerville, SC 29485Off Market

- $272,2002 bd2 ba1k sqft4883 Carnoustie Ct, Summerville, SC 29485Off Market
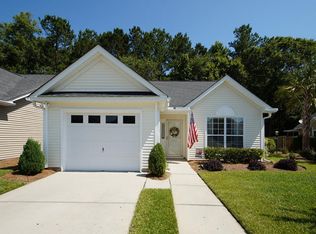
- $340,0003 bd3 ba1.8k sqft4875 Carnoustie Ct, Summerville, SC 29485Sold
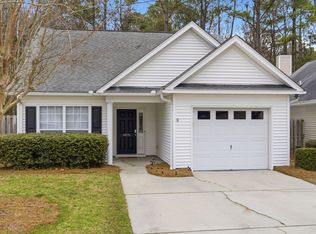
- $293,400-- bd2 ba1.2k sqft4885 Carnoustie Ct, Summerville, SC 29485Off Market
- $215,0003 bd2 ba1.4k sqft4873 Carnoustie Ct, Summerville, SC 29485Sold
- $328,0003 bd2 ba1.3k sqft4887 Carnoustie Ct, Summerville, SC 29485Off Market
- $305,0003 bd2 ba1.3k sqft4876 Carnoustie Ct, Summerville, SC 29485Sold
- $312,3003 bd2 ba1.3k sqft4872 Carnoustie Ct, Summerville, SC 29485Off Market
Nearby schools
GreatSchools rating
- 10/10Joseph R. Pye ElementaryGrades: PK-5Distance: 0.9 mi
- 7/10Oakbrook Middle SchoolGrades: 6-8Distance: 1.2 mi
- 8/10Fort Dorchester High SchoolGrades: 9-12Distance: 1.5 mi
Schools provided by the listing agent
- Elementary: Fort Dorchester
- Middle: Oakbrook
- High: Ft. Dorchester
Source: CTMLS. This data may not be complete. We recommend contacting the local school district to confirm school assignments for this home.
Get a cash offer in 3 minutes
Find out how much your home could sell for in as little as 3 minutes with a no-obligation cash offer.
Estimated market value
$320,700
Get a cash offer in 3 minutes
Find out how much your home could sell for in as little as 3 minutes with a no-obligation cash offer.
Estimated market value
$320,700
- South Carolina
- Dorchester County
- Summerville
- 29485
- 4879 Carnoustie Ct
Nearby cities
Nearby zip codes
Other Summerville Topics
