Welcome to this fully updated immaculately cared for home, where every detail was well planned, executed, w/no expense spared. This property offers over 2300 sq feet of beauty inside, w/ 2 full baths, 2 bedrms (flex room upstairs that could be used as a 3rd), wood flrs, built in office, first floor laundry & chefs dream kitchen, w/stunning rough edge granite c-tops, live edge island & more. Natural light flows through from the lg windows, where the deck wraps around to a patio door w/ easy access to the relaxing hot tub. The shop has heated side 25'x55' w/ 9' ceilings, cold storage side 36'x60' and 18' ceilings w/a massive garage door that leads out to a wide-open gravel lot. 2 ponds, woods, trails an outdoor oasis w/ a paved driveway/turnaround. Bring your ideas to endless opportunity!
Active-offer no bump
$749,900
4879 County Road A, Oshkosh, WI 54901
2beds
2,319sqft
Single Family Residence
Built in 1995
13.93 Acres Lot
$738,100 Zestimate®
$323/sqft
$-- HOA
What's special
Massive garage doorImmaculately cared for homeFirst floor laundryOutdoor oasisLive edge islandWide-open gravel lot
- 7 days
- 1,700
- 91
Zillow last checked:
Listing updated:
Listed by:
Jenny E Diedrick 920-840-0370,
LIV Wisconsin Realty,
Casey R Diedrick 920-574-1423,
LIV Wisconsin Realty
Source: RANW as distributed by MLS GRID,MLS#: 50332814
Facts & features
Interior
Bedrooms & bathrooms
- Bedrooms: 2
- Bathrooms: 2
- Full bathrooms: 2
Bedroom 1
- Level: Upper
- Dimensions: 14x19
Bedroom 2
- Level: Upper
- Dimensions: 10x14
Dining room
- Level: Main
- Dimensions: 15x10
Kitchen
- Level: Main
- Dimensions: 9x12
Living room
- Level: Main
- Dimensions: 16x19
Other
- Description: Laundry
- Level: Main
- Dimensions: 7x19
Other
- Description: Den/Office
- Level: Upper
- Dimensions: 7x9
Other
- Description: Bonus Room
- Level: Upper
- Dimensions: 10x10
Other
- Description: Foyer
- Level: Main
- Dimensions: 7x12
Heating
- Forced Air, Zoned
Cooling
- Forced Air, Central Air
Appliances
- Included: Dishwasher, Dryer, Microwave, Range, Refrigerator, Washer, Water Softener Owned
Features
- Cable Available, High Speed Internet, Kitchen Island, Pantry, Walk-in Shower
- Flooring: Wood/Simulated Wood Fl
- Windows: Skylight(s)
- Basement: None
- Number of fireplaces: 1
- Fireplace features: One, Free Standing, Wood Burning
Interior area
- Total interior livable area: 2,319 sqft
- Finished area above ground: 2,319
- Finished area below ground: 0
Property
Parking
- Total spaces: 6
- Parking features: Attached, Detached, Heated Garage
- Attached garage spaces: 6
Accessibility
- Accessibility features: 1st Floor Full Bath, Laundry 1st Floor, Level Drive, Level Lot, Low Pile Or No Carpeting, Open Floor Plan
Features
- Patio & porch: Deck
Lot
- Size: 13.93 Acres
- Features: Horses Allowed, Rural - Not Subdivision, Wooded
Details
- Additional structures: 2 Accessory Unit(s), Acc. Unit SqFt 1251-1500, Acc. Unit SqFt 2001-2500, Garage(s)
- Parcel number: 018057002
- Zoning: Agricultural
- Horses can be raised: Yes
Construction
Type & style
- Home type: SingleFamily
- Architectural style: Prairie
- Property subtype: Single Family Residence
Materials
- Stone, Vinyl Siding, Shake Siding
- Foundation: Slab
Condition
- New construction: No
- Year built: 1995
Utilities & green energy
- Sewer: Mound Septic
- Water: Well
Community & HOA
Location
- Region: Oshkosh
Financial & listing details
- Price per square foot: $323/sqft
- Tax assessed value: $413,800
- Annual tax amount: $4,946
- Date on market: 9/17/2026
- Inclusions: Stove, refrigerator, microwave, dishwasher, washer, dryer, hot tub, one tree stand, decorative truck and garage refrigerator.
- Exclusions: Sellers personal property. One tree stand, mobile office and storage container.
Estimated market value
$738,100
$701,000 - $775,000
$2,133/mo
Price history
| Date | Event | Price |
|---|---|---|
| 9/17/2026 | Listed for sale | $749,900+177.4%$323/sqft |
Source: RANW as distributed by MLS GRID #50332814 Report a problem | ||
| 9/15/2017 | Sold | $270,300$117/sqft |
Source: Public Record Report a problem | ||
Public tax history
| Year | Property taxes | Tax assessment |
|---|---|---|
| 2024 | $4,710 -19.8% | $413,800 +44% |
| 2023 | $5,871 +5.8% | $287,300 |
| 2022 | $5,548 +11% | $287,300 |
| 2021 | $5,000 +5.4% | $287,300 |
| 2020 | $4,742 +36.6% | $287,300 |
| 2019 | $3,471 | $287,300 +29.6% |
| 2018 | $3,471 -0.5% | $221,700 |
| 2017 | $3,487 | $221,700 |
| 2016 | -- | $221,700 |
| 2015 | -- | $221,700 |
| 2014 | -- | $221,700 |
| 2013 | -- | $221,700 |
Find assessor info on the county website
Monthly payment
Est. payment
Payment breakdown
Explore the cost of this home by adjusting the details. Changes won't be saved.Climate risks
Neighborhood: 54901
Nearby schools
Schools provided by the listing agent
- High: Oshkosh North
Source: RANW as distributed by MLS GRID. This data may not be complete. We recommend contacting the local school district to confirm school assignments for this home.
Similar homes
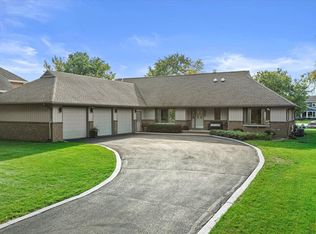
- $460,0002 bd2 ba2k sqft2098 Shawnee Ln, Oshkosh, WI 54901For Sale
 MLS ID #50333103, Jacob R Jennerjohn. RANW as distributed by MLS GRID
 - $750,0004 bd5 ba3.4k sqft1905 Hickory LANE, Oshkosh, WI 54901Active
 MLS ID #1979594, HIGHMARK RE Group*. WIREX MLS
 - $645,5003 bd2 ba1.9k sqft2507 Edgewood Ln, Oshkosh, WI 54904For Sale
 MLS ID #50329406, Carter L Crowley. RANW as distributed by MLS GRID
 - $450,0003 bd2 ba2k sqft1120 Baldwin Ave, Oshkosh, WI 54901For Sale
 MLS ID #50332655, Megan H Lang. RANW as distributed by MLS GRID
