Welcome to 4879 Glencree Court SW, a beautifully maintained home nestled on a quiet cul-de-sac in the highly sought-after Kyle Farm community of Powder Springs. Offering the perfect combination of comfort, convenience, and resort-style amenities, this home delivers an exceptional lifestyle in one of Cobb County's premier neighborhoods. Step inside to discover a bright, open floor plan filled with natural light and thoughtfully designed living spaces perfect for both everyday living and entertaining. The spacious living and dining areas create a warm, inviting atmosphere ideal for gathering with family and friends. The well-appointed kitchen features ample cabinetry, generous counter space, and appliances that are just five years old, providing both modern efficiency and peace of mind. Upstairs, you'll find generously sized bedrooms, including a spacious owner's suite designed as a private retreat. Whether you need room for family, guests, or a home office, this versatile floor plan offers the flexibility to fit your lifestyle. Enjoy outdoor living in the private backyard, an ideal space for relaxing, entertaining, or creating your own personal oasis. Residents of Kyle Farm enjoy access to outstanding community amenities, including a resort-style swimming pool, clubhouse, fitness center, tennis courts, playground, and more. Conveniently located near shopping, dining, parks, and top-rated Cobb County schools, this home truly offers the best of suburban living. Don't miss this incredible opportunity to own a home in one of Powder Springs' most desirable communities!
Active
$830,000
4879 Glencree Ct, Powder Springs, GA 30127
5beds
--sqft
Single Family Residence
Built in 2021
0.52 Acres Lot
$822,900 Zestimate®
$--/sqft
$100/mo HOA
What's special
Thoughtfully designed living spacesFilled with natural lightPrivate backyardBright open floor planWell-appointed kitchenGenerous counter spaceQuiet cul-de-sac
- 26 days
- 160
- 8
Zillow last checked:
Listing updated:
Listed by:
Stephanie Gaspard 404-271-8316,
Compass
Source: GAMLS,MLS#: 10825162
Facts & features
Interior
Bedrooms & bathrooms
- Bedrooms: 5
- Bathrooms: 4
- Full bathrooms: 4
- Main level bathrooms: 1
- Main level bedrooms: 1
Rooms
- Room types: Foyer, Loft
Kitchen
- Features: Kitchen Island, Walk-in Pantry
Heating
- Central
Cooling
- Central Air
Appliances
- Included: Dishwasher, Disposal, Microwave
- Laundry: In Hall
Features
- Soaking Tub, Tile Bath
- Flooring: Hardwood
- Basement: Exterior Entry,Interior Entry,Unfinished
- Number of fireplaces: 1
- Fireplace features: Family Room
- Common walls with other units/homes: No Common Walls
Interior area
- Total structure area: 0
- Finished area above ground: 0
- Finished area below ground: 0
Property
Parking
- Total spaces: 2
- Parking features: Garage
- Has garage: Yes
Features
- Levels: Three Or More
- Stories: 3
- Patio & porch: Deck
- Exterior features: Other
- Body of water: None
Lot
- Size: 0.52 Acres
- Features: Cul-De-Sac
Details
- Parcel number: 19013700580
Construction
Type & style
- Home type: SingleFamily
- Architectural style: Craftsman
- Property subtype: Single Family Residence
Materials
- Other
- Roof: Other
Condition
- Resale
- New construction: No
- Year built: 2021
Utilities & green energy
- Sewer: Public Sewer
- Water: Public
- Utilities for property: Electricity Available, Natural Gas Available, Underground Utilities, Water Available
Community & HOA
Community
- Features: Clubhouse, Fitness Center
- Security: Carbon Monoxide Detector(s), Smoke Detector(s)
- Subdivision: Kyle Farm
HOA
- Has HOA: Yes
- Services included: Facilities Fee, Maintenance Grounds, Swimming, Tennis
- HOA fee: $1,200 annually
Location
- Region: Powder Springs
Financial & listing details
- Tax assessed value: $852,600
- Annual tax amount: $10,484
- Date on market: 8/13/2026
- Cumulative days on market: 26 days
- Listing agreement: Exclusive Agency
- Electric utility on property: Yes
Estimated market value
$822,900
$782,000 - $864,000
$3,838/mo
Price history
| Date | Event | Price |
|---|---|---|
| 6/4/2026 | Listed for sale | $830,000 |
Source:  FMLS GA #7781891 Report a problem FMLS GA #7781891 Report a problem | ||
| 6/1/2026 | Listing removed | $830,000 |
Source:  GAMLS #10728006 Report a problem GAMLS #10728006 Report a problem | ||
| 5/21/2026 | Price change | $830,000-2.4% |
Source: FMLS GA #7748515 Report a problem | ||
| 4/7/2026 | Listed for sale | $850,000-14.9% |
Source: FMLS GA #7748515 Report a problem | ||
| 2/20/2024 | Listing removed | $998,999 |
Source: FMLS GA #7266055 Report a problem | ||
| 9/21/2023 | Listed for sale | $998,999+43.7% |
Source: GAMLS #10195525 Report a problem | ||
| 3/8/2022 | Sold | $695,020+3.9% |
Source: FMLS GA #6857497 Report a problem | ||
| 3/23/2021 | Pending sale | $669,160 |
Source: GAMLS #8947786 Report a problem | ||
| 3/23/2021 | Listed for sale | $669,160 |
Source: GAMLS #8947786 Report a problem | ||
Public tax history
| Year | Property taxes | Tax assessment |
|---|---|---|
| 2024 | $10,282 +22.7% | $341,040 +22.7% |
| 2023 | $8,382 +80.8% | $278,000 +82% |
| 2022 | $4,637 +349.3% | $152,776 +349.3% |
| 2021 | $1,032 | $34,000 |
| 2020 | $1,032 | $34,000 |
Find assessor info on the county website
Monthly payment
Est. payment
Payment breakdown
Explore the cost of this home by adjusting the details. Changes won't be saved.Climate risks
Neighborhood: 30127
Nearby schools
Schools provided by the listing agent
- Elementary: Kemp
- Middle: Lovinggood
- High: Hillgrove
Source: GAMLS. This data may not be complete. We recommend contacting the local school district to confirm school assignments for this home.
- $819,2205 bd4 ba4.4k sqft4883 Glencree Ct, Powder Springs, GA 30127Off Market
- $907,8005 bd4 ba4.4k sqft4874 Glencree Ct, Powder Springs, GA 30127Off Market
- $790,2005 bd4 ba3.7k sqft4878 Glencree Ct SW, Powder Springs, GA 30127Off Market
- $723,9005 bd4 ba3.6k sqft4882 Glencree Ct, Powder Springs, GA 30127Off Market
Similar homes
- $639,9006 bd4 ba4.5k sqft407 Ward Farm Dr, Powder Springs, GA 30127Active
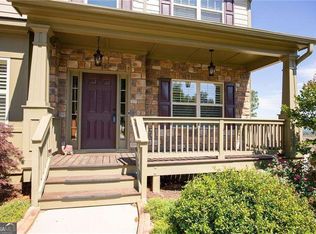
 MLS ID #10827974, Angie Chavez-Leonard, Atlanta Communities. GAMLS
 - $775,0005 bd4 ba3.3k sqft5249 Moon Rd, Powder Springs, GA 30127Active
 MLS ID #10739940, Darren Nofziger, Atlanta Communities. GAMLS
 - $660,0006 bd5 ba5.6k sqft2159 Belmont Trce, Powder Springs, GA 30127Active
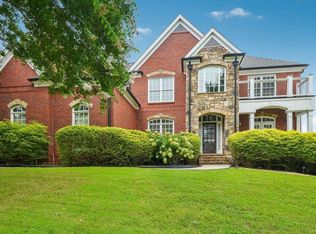 MLS ID #10819555, Robert Hackett, Redfin Corporation. GAMLS
 - $749,9905 bd5 ba-- sqft3552 Cedarvale Ct, Powder Springs, GA 30127Active
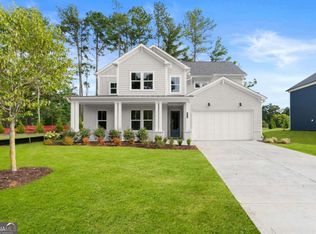 MLS ID #10765485, Devon Smith, Brock Built Properties, Inc.. GAMLS
 - $665,9006 bd5 ba-- sqft4548 Red Blossom Trl SW, Powder Springs, GA 30127ActiveMLS ID #10730956, Olubiyi Oluwole, Atlanta Communities. GAMLS
- $750,0004 bd4 ba2.7k sqft425 Blossom Trl, Acworth, GA 30101ActiveMLS ID #10841352, Jennifer Reed, Atlanta Communities. GAMLS
- $800,0004 bd4 ba4.1k sqft813 Entrenchment Ridge Ct, Kennesaw, GA 30152ActiveMLS ID #10650078, Falguni Chaudhari, Keller Williams Realty North Atlanta. GAMLS
- $797,0004 bd4 ba2.7k sqft2747 Bob Cox Rd NW, Marietta, GA 30064ActiveMLS ID #10826374, David Gernatt, Southern Homes & Land Realty. GAMLS
- $724,9904 bd3 ba-- sqft3547 Cedarvale Ct, Powder Springs, GA 30127ActiveMLS ID #10765335, Devon Smith, Brock Built Properties, Inc.. GAMLS
- $650,0005 bd4 ba4.1k sqft1076 Adams Haven Bnd, Acworth, GA 30101ActiveMLS ID #10715863, Stenisha A Reed, Solutions First Realty LLC. GAMLS
- $599,9006 bd5 ba5k sqft5486 Hedge Brooke Pointe NW, Acworth, GA 30101ActiveMLS ID #10841309, Josette McBeth, Keller Williams Realty PeachtreeRoad. GAMLS
- $874,5005 bd4 ba-- sqft6080 Simone St, Acworth, GA 30101ActiveMLS ID #10764938, Jared Fagan, eXp Realty. GAMLS
- $720,0004 bd3 ba3k sqft1651 Nestle Creek Ct, Marietta, GA 30062ActiveMLS ID #10841777, Seok Hong, Keller Williams Realty Atl. Partners. GAMLS
- $929,9005 bd4 ba3.5k sqft2284 Ellis Mountain Dr, Marietta, GA 30064ActiveGAMLS
- $749,9995 bd4 ba3.1k sqft6168 Collins Rd, Acworth, GA 30101ActiveMLS ID #10802492, Robert Lammert, Compass. GAMLS
- $625,0005 bd4 ba4.1k sqft4814 Galloways Farm Ct, Acworth, GA 30101ActiveMLS ID #10821338, Melissa Krudwig, Atlanta Communities. GAMLS
- $795,0003 bd3 ba3k sqft52 Vandiver Ct, Acworth, GA 30101ActiveMLS ID #10785168, Evelyn LeBlanc, Trend Atlanta Realty, Inc.. GAMLS
- $979,9005 bd5 ba4k sqft5885 Ford Rd, Acworth, GA 30101ActiveMLS ID #10809154, Colleen Van Vliet, KFH Realty, LLC. GAMLS
- $509,9004 bd3 ba2.8k sqft3527 Argent Way, Marietta, GA 30008ActiveMLS ID #10838353, Miguel A Rojas, Atlanta Communities. GAMLS
- $575,0005 bd3 ba-- sqft183 Lullwater Ln, Dallas, GA 30132ActiveMLS ID #10837945, Jennifer Seliski-Talbott, 1 Look Real Estate. GAMLS
