Skip main navigation
Sold for $600,000
  • $600,000

    4879 S Xenophon Street, Morrison, CO 80465

    3beds
    1,709sqft
    Single Family Residence
    Built in 1981
    9,593 Square Feet Lot
    $578,400 Zestimate®
    $351/sqft
    $3,294 Estimated rent

    Home value

    $578,400

    Estimated sales range

    Not available

    $3,294/mo

    Zestimate® history
    Loading
    Loading...

    Owner options

    List your home for rent

    $3,294/mo

    Rent Zestimate®

    Find your next renter with Zillow Rental Manager. Plus, with online applications, you can quickly screen prospective tenants – for free.

    Learn more

    $3,294/mo

    Rent Zestimate®

    Refinance and save

    $3,477/mo

    Est. payment

    Refinancing to a lower rate could help reduce your monthly payments and save thousands over the life of the loan.

    See today's rates

    $3,477/mo

    Est. payment

    Explore your selling options

    Work with a Zillow partner agent

    Leverage their expertise and Zillow's premium Showcase listings to get your home seen by more buyers.

    Get started

    List with your own agent

    Get your home in front of millions of buyers by listing it on Zillow.

    Learn how to do it

    Sell it yourself

    Take full control of how buyers see your home on Zillow by listing For Sale by Owner (FSBO).

    List your home

    What's special

    Mountain viewsFully fenced backyardStunning mountain viewElegant finishesHuge backyard oasisCorner lotAmple closet space
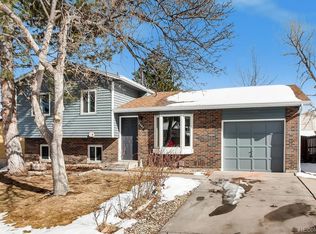
    SHOW OFF YOUR GORGEOUS HOME! SPACIOUS CORNER LOT! OPEN FLOOR PLAN! REMODELED KITCHEN! MOUNTAIN VIEWS! Beautifully maintained home is filled w/natural light & offers an inviting open floor plan: Perfect for entertaining! The formal living room flows into the 2019 REMODELED KITCHEN. This is the kitchen that everyone wants to hang out around during a gathering! It might even inspire the cook to become the gourmet chef! Room for a kitchen table by the kitchen slider to enjoy coffee/meals & enjoy the view. HARDWOOD FLOORS w/personality span the main level, leading to a spacious-relaxing family room. More room for everyone. Guest bathroom & convenient laundry room add to the home’s functionality. IDEAL HOME FOR ENTERTAINING OR RELAXING. Step outside to a HUGE BACKYARD OASIS; complete w/a raspberry garden & raised garden beds. Accessible from the kitchen & family room: Ideal for indoor-outdoor living! STUNNING MOUNTAIN VIEW! Fully fenced backyard. Shed for tools or create a play area. The upper level includes a primary bedroom with a generous layout that offers plenty of space for a king-size bed & additional furnishings. Large windows provide natural light & peaceful ambiance. Ensuite bathroom, designed for both style & functionality. Two additional bedrooms w/ample closet space, natural light & ceiling fans. Full bathroom featuring a shower/tub combo, vanity w/ample storage & bright lighting enhance the space. The tile & elegant finishes create a relaxing atmosphere. Perfect for guests/family members, this bathroom provides comfort & convenience. Attached two-car garage w/lots of storage. Off-street parking on the stylish newly cemented driveway. The freshly cemented stairs leading up to the house add both durability & curb appeal, ensuring a welcoming entrance. High wind impact roof. Well-cared-for neighborhood with NO HOA. Quick access to Highways, Mountains, Shopping, Eateries, Red Rocks Amphitheater, Parks & Trails . REGISTERED LITTLE LIBRARY IN FRONT YARD.

    Zillow last checked:

    Listing updated:

    Listed by:

    Mari Takeshita 303-941-6274 Mari@RealtorMari.com,

    HomeSmart

    Bought with:

    Sarah Manalisay, 100081810

    Coldwell Banker Realty 24

    Source: REcolorado as distributed by MLS GRID,MLS#: 5265846MLS Logo

    Facts & features

    Interior

    Bedrooms & bathrooms
    • Bedrooms: 3
    • Bathrooms: 3
    • Full bathrooms: 1
    • 3/4 bathrooms: 1
    • 1/2 bathrooms: 1
    Primary bedroom
    • Description: Plenty Of Room With Private 3/4 Bathroom
    • Level: Upper
    • Area: 221 Square Feet
    • Dimensions: 13 x 17
    Bedroom
    • Description: Large Bedroom W/Ceiling Fan
    • Level: Upper
    • Area: 169 Square Feet
    • Dimensions: 13 x 13
    Bedroom
    • Description: Large Bedroom W/Ceiling Fan
    • Level: Upper
    • Area: 140 Square Feet
    • Dimensions: 10 x 14
    Primary bathroom
    • Description: Your Privacy
    • Level: Upper
    • Area: 40 Square Feet
    • Dimensions: 5 x 8
    Bathroom
    • Description: Large Guest Bathroom
    • Level: Lower
    • Area: 30 Square Feet
    • Dimensions: 5 x 6
    Bathroom
    • Description: Bubble Bath Time
    • Level: Upper
    • Area: 48 Square Feet
    • Dimensions: 6 x 8
    Family room
    • Description: Large Living Space W/Additional Slider To Backyard
    • Level: Lower
    • Area: 300 Square Feet
    • Dimensions: 12 x 25
    Kitchen
    • Description: Remolded Open Kitchen
    • Level: Main
    • Area: 208 Square Feet
    • Dimensions: 13 x 16
    Laundry
    • Description: Entry From Garage
    • Level: Lower
    • Area: 48 Square Feet
    • Dimensions: 6 x 8
    Living room
    • Description: Living Room Or Can Be Used As Dining Room
    • Level: Main
    • Area: 204 Square Feet
    • Dimensions: 12 x 17
    Heating
    • Forced Air, Natural Gas
    Cooling
    • Central Air
    Appliances
    • Included: Dishwasher, Disposal, Gas Water Heater, Microwave, Range, Refrigerator, Self Cleaning Oven
    Features
    • Ceiling Fan(s), Eat-in Kitchen, Granite Counters, Kitchen Island, Open Floorplan, Primary Suite
    • Flooring: Carpet, Laminate, Tile, Wood
    • Windows: Double Pane Windows
    • Basement: Crawl Space
    • Common walls with other units/homes: No Common Walls
    Interior area
    • Total structure area: 1,709
    • Total interior livable area: 1,709 sqft
    • Finished area above ground: 1,709

    Property

    Parking
    • Total spaces: 4
    • Parking features: Concrete
    • Attached garage spaces: 2
    • Details: Off Street Spaces: 2
    Features
    • Levels: Multi/Split
    • Patio & porch: Patio
    • Exterior features: Garden, Private Yard, Rain Gutters
    • Fencing: Partial
    • Has view: Yes
    • View description: Mountain(s)
    Lot
    • Size: 9,593 sqft
    • Features: Corner Lot, Sprinklers In Front, Sprinklers In Rear
    • Residential vegetation: Grassed
    Details
    • Parcel number: 156398
    • Zoning: P-D
    • Special conditions: Standard

    Construction

    Type & style
    • Home type: SingleFamily
    • Property subtype: Single Family Residence
    Materials
    • Cement Siding
    • Roof: Composition
    Condition
    • Updated/Remodeled
    • Year built: 1981

    Utilities & green energy

    • Electric: 110V, 220 Volts
    • Sewer: Public Sewer
    • Water: Public
    • Utilities for property: Electricity Connected, Natural Gas Connected

    Community & neighborhood

    Security
    • Security features: Carbon Monoxide Detector(s), Smoke Detector(s)
    Location
    • Region: Morrison
    • Subdivision: Trappers Glen

    Other

    Other facts
    • Listing terms: Cash,Conventional,FHA,VA Loan
    • Ownership: Individual
    • Road surface type: Paved

    Price history

    DateEventPrice
    4/22/2025Sold$600,000-0.8%$351/sqft
    Source: REcolorado as distributed by MLS GRID #5265846 Report a problem
    3/20/2025Pending sale$605,000$354/sqft
    Source: REcolorado as distributed by MLS GRID #5265846 Report a problem
    3/10/2025Listed for sale$605,000$354/sqft
    Source: REcolorado as distributed by MLS GRID #5265846 Report a problem
    3/3/2025Pending sale$605,000$354/sqft
    Source: REcolorado as distributed by MLS GRID #5265846 Report a problem
    2/26/2025Listed for sale$605,000+329.7%$354/sqft
    Source: REcolorado as distributed by MLS GRID #5265846 Report a problem
    4/29/2009Sold$140,800-11.1%$82/sqft
    Source: Public Record Report a problem
    11/29/2008Listing removed$158,400$93/sqft
    Source: foreclosure.com Report a problem
    11/24/2008Price change$158,400-10%$93/sqft
    Source: foreclosure.com Report a problem
    5/25/2008Listed for sale$176,000-20%$103/sqft
    Source: Listhub #642170 Report a problem
    8/13/2003Sold$220,000+35.8%$129/sqft
    Source: Public Record Report a problem
    5/28/1999Sold$162,000+37.3%$95/sqft
    Source: Public Record Report a problem
    10/4/1995Sold$118,000$69/sqft
    Source: Public Record Report a problem

    Public tax history

    YearProperty taxesTax assessment
    2025$2,919 +0%$35,525 -2.7%
    2024$2,918 +29.9%$36,495
    2023$2,246 -1.3%$36,495 +23.8%
    2022$2,275 -11.8%$29,470 -2.8%
    2021$2,580 $30,318 +15.1%
    2020$2,580 +1.3%$26,334
    2019$2,548 +8.2%$26,334 +12%
    2018$2,355 $23,504
    2017$2,355 +25.2%$23,504 +19.9%
    2016$1,882 $19,595
    2015$1,882 +9.6%$19,595 +15.3%
    2014$1,717 -2.1%$16,991
    2013$1,754 +1.9%$16,991 -3.1%
    2012$1,721 +3%$17,528
    2011$1,672 +0.1%$17,528 +2.3%
    2010$1,670 -4.6%$17,130
    2009$1,751 +0.4%$17,130 -4.4%
    2008$1,745 +2.7%$17,910
    2007$1,699 +2.4%$17,910 +4%
    2006$1,660 -0.7%$17,220 +1.5%
    2005$1,671 +8.3%$16,970
    2004$1,544 +3.6%$16,970
    2003$1,490 +1.7%$16,970 +5.1%
    2002$1,465 +12.2%$16,140 +23%
    2001$1,305 +4.1%$13,120
    2000$1,254 $13,120

    Find assessor info on the county website

    Neighborhood: 80465

    Nearby schools

    GreatSchools rating
    Schools provided by the listing agent
    • Elementary: Kendallvue
    • Middle: Carmody
    • High: Bear Creek
    • District: Jefferson County R-1

    Source: REcolorado as distributed by MLS GRID. This data may not be complete. We recommend contacting the local school district to confirm school assignments for this home.

    Get a cash offer in 3 minutes
    Find out how much your home could sell for in as little as 3 minutes with a no-obligation cash offer.
    Estimated market value
    $578,400
    Get a cash offer in 3 minutes
    Find out how much your home could sell for in as little as 3 minutes with a no-obligation cash offer.
    Estimated market value
    $578,400