Skip main navigation
Closed
  • $1,075,000

    4879 Shady Meadow Ln, Denver, NC 28037

    2beds
    2,852sqft
    Single Family Residence
    Built in 1950
    0.68 Acres Lot
    $1,187,400 Zestimate®
    $377/sqft
    $2,805 Estimated rent

    Home value

    $1,187,400

    $1.09M - $1.29M

    $2,805/mo

    Zestimate® history
    Loading
    Loading...

    Owner options

    List your home for rent

    $2,805/mo

    Rent Zestimate®

    Find your next renter with Zillow Rental Manager. Plus, with online applications, you can quickly screen prospective tenants – for free.

    Learn more

    $2,805/mo

    Rent Zestimate®

    Refinance and save

    $6,199/mo

    Est. payment

    Refinancing to a lower rate could help reduce your monthly payments and save thousands over the life of the loan.

    See today's rates

    $6,199/mo

    Est. payment

    Explore your selling options

    Work with a Zillow partner agent

    Leverage their expertise and Zillow's premium Showcase listings to get your home seen by more buyers.

    Get started

    List with your own agent

    Get your home in front of millions of buyers by listing it on Zillow.

    Learn how to do it

    Sell it yourself

    Take full control of how buyers see your home on Zillow by listing For Sale by Owner (FSBO).

    List your home

    What's special

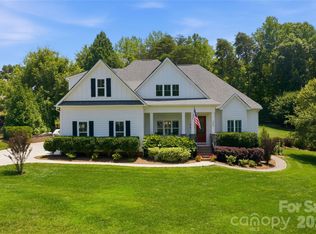
    Welcome to this enchanting waterfront retreat featuring deep water access, in ground spa, a private boat dock and two jet ski ramps. This exquisite property offers a single-level layout with a finished basement with recreation rooms, providing ample space for both relaxation and entertainment. Step into the soaring family room, highlighted by an impressive wall of windows that flood the space with natural light and offer breathtaking views of the lush surroundings. The updated kitchen boasts modern appliances, sleek countertops, and abundant cabinetry, perfect for culinary enthusiasts. Enjoy serene mornings and tranquil evenings on the spacious screened-in patio, ideal for outdoor dining or simply unwinding while overlooking the picturesque waterfront. This home is a true haven for those seeking captivating outdoor vistas. Whether you're entertaining guests or savoring a peaceful moment, this property promises an unparalleled lifestyle of comfort and recreation.

    Zillow last checked:

    Listing updated:

    Listing Provided by:

    Brigitte Perry bperry@eliterealtypros.com,

    Southern Homes of the Carolinas, Inc

    Bought with:

    Boston Reid

    COMPASS

    Source: Canopy MLS as distributed by MLS GRID,MLS#: 4143178MLS Logo

    Facts & features

    Interior

    Bedrooms & bathrooms
    • Bedrooms: 2
    • Bathrooms: 3
    • Full bathrooms: 3
    • Main level bedrooms: 2
    Primary bedroom
    • Level: Main
    Primary bedroom
    • Level: Main
    Bedroom s
    • Level: Main
    Bedroom s
    • Level: Main
    Bathroom full
    • Level: Basement
    Bathroom full
    • Level: Main
    Bathroom full
    • Level: Main
    Bathroom full
    • Level: Basement
    Bathroom full
    • Level: Main
    Bathroom full
    • Level: Main
    Den
    • Level: Basement
    Den
    • Level: Basement
    Dining area
    • Level: Main
    Dining area
    • Level: Main
    Family room
    • Level: Main
    Family room
    • Level: Main
    Kitchen
    • Level: Main
    Kitchen
    • Level: Main
    Laundry
    • Level: Main
    Laundry
    • Level: Main
    Office
    • Level: Main
    Office
    • Level: Main
    Recreation room
    • Level: Basement
    Recreation room
    • Level: Basement
    Heating
    • Heat Pump
    Cooling
    • Central Air
    Appliances
    • Included: Dishwasher, Electric Oven, Microwave
    • Laundry: Laundry Room, Main Level
    Features
    • Flooring: Carpet, Tile, Wood
    • Basement: Partially Finished,Walk-Out Access
    Interior area
    • Total structure area: 1,797
    • Total interior livable area: 2,852 sqft
    • Finished area above ground: 1,797
    • Finished area below ground: 1,055

    Property

    Parking
    • Total spaces: 4
    • Parking features: Circular Driveway
    • Uncovered spaces: 4
    • Details: Plenty of parking on the driveway
    Features
    • Levels: One
    • Stories: 1
    • Exterior features: Other - See Remarks
    • Has spa: Yes
    • Spa features: Heated
    • Has view: Yes
    • View description: Water
    • Has water view: Yes
    • Water view: Water
    • Waterfront features: Dock, Other - See Remarks, Waterfront
    • Body of water: Lake Norman
    Lot
    • Size: 0.68 Acres
    • Features: Views
    Details
    • Parcel number: 33510
    • Zoning: R-SF
    • Special conditions: Standard
    • Other equipment: Generator

    Construction

    Type & style
    • Home type: SingleFamily
    • Property subtype: Single Family Residence
    Materials
    • Metal, Vinyl
    Condition
    • New construction: No
    • Year built: 1950

    Utilities & green energy

    • Sewer: Septic Installed
    • Water: Well

    Community & neighborhood

    Location
    • Region: Denver
    • Subdivision: None

    Other

    Other facts
    • Listing terms: Cash,Conventional
    • Road surface type: Gravel, Paved

    Price history

    DateEventPrice
    6/28/2024Sold$1,075,000+2.4%$377/sqft
    Source: Canopy MLS as distributed by MLS GRID #4143178 Report a problem
    5/28/2024Pending sale$1,050,000$368/sqft
    Source: Canopy MLS as distributed by MLS GRID #4143178 Report a problem
    5/25/2024Listed for sale$1,050,000+180%$368/sqft
    Source: Canopy MLS as distributed by MLS GRID #4143178 Report a problem
    7/6/2011Listing removed$375,000$131/sqft
    Source: RE/MAX Signature Properties #967865 Report a problem
    1/20/2011Listed for sale$375,000+13.6%$131/sqft
    Source: RE/MAX Signature Properties #967865 Report a problem
    12/16/2010Sold$330,000-12%$116/sqft
    Source: Public Record Report a problem
    10/20/2010Pending sale$375,000$131/sqft
    Source: RE/MAX Signature Properties #967865 Report a problem
    8/18/2010Listed for sale$375,000$131/sqft
    Source: RE/MAX Signature Properties #967865 Report a problem

    Public tax history

    YearProperty taxesTax assessment
    2025$5,097 +2.4%$819,293 +1.7%
    2024$4,977 $805,393
    2023$4,977 +35.7%$805,393 +68%
    2022$3,668 -6.4%$479,472
    2021$3,921 +4.5%$479,472
    2020$3,754 +1%$479,472
    2019$3,715 +4.5%$479,472 +9%
    2018$3,556 +2.8%$439,733 +4.3%
    2017$3,458 +17.5%$421,514 +16.9%
    2016$2,942 -1.5%$360,570
    2015$2,987 +21.5%--
    2014$2,459 $335,636
    2013-- --
    2012-- --
    2011-- --
    2010-- --
    2009-- --
    2008-- $423,227 +111.6%
    2007-- $199,992
    2006-- $199,992
    2005-- $199,992
    2004-- $199,992
    2003-- --
    2002-- $171,623

    Find assessor info on the county website

    Neighborhood: 28037

    Nearby schools

    GreatSchools rating
    Schools provided by the listing agent
    • Elementary: Rock Springs
    • Middle: North Lincoln
    • High: North Lincoln

    Source: Canopy MLS as distributed by MLS GRID. This data may not be complete. We recommend contacting the local school district to confirm school assignments for this home.

    Get a cash offer in 3 minutes
    Find out how much your home could sell for in as little as 3 minutes with a no-obligation cash offer.
    Estimated market value
    $1,187,400
    Get a cash offer in 3 minutes
    Find out how much your home could sell for in as little as 3 minutes with a no-obligation cash offer.
    Estimated market value
    $1,187,400