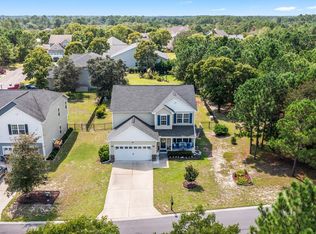
Welcome to the highly sought-after community of Rourk Woods--where comfort, convenience, and lifestyle come together. Ideally located just minutes from downtown Shallotte and Ocean Isle Beach, this home offers the perfect balance of everyday accessibility and coastal living. Nestled on a private wooded homesite, the spacious rear deck creates a peaceful outdoor retreat to unwind and enjoy nature.
Inside, you'll find an inviting open-concept layout featuring a generous family room with fireplace, a gourmet kitchen with ample cabinetry, eat-in dining area, and a large pantry--ideal for entertaining or everyday living. The oversized primary suite is a true retreat, complete with tray ceiling, spa-like bath, tiled shower, granite countertops, and a walk-in closet.
The finished room over the garage with half bath offers exceptional flexibility and can serve as a fourth bedroom, home office, media room, or guest space. Additional garage storage provides even more functionality.
Offered fully furnished, this home presents a rare turnkey opportunity-perfect as a primary residence and an immediate move-in ready purchase.
Residents of Rourk Woods enjoy resort-style amenities including a community pool, clubhouse, tennis courts, pickleball courts, and basketball courts. This is an incredible opportunity to own in one of the area's most desirable neighborhoods.
Under contract
Price cut: $4.9K (6/10)
$415,000
4879 Sugarberry Drive, Shallotte, NC 28470
3beds
2,060sqft
Single Family Residence
Built in 2016
0.36 Acres Lot
$404,000 Zestimate®
$201/sqft
$107/mo HOA
What's special
- 87 days |
- 58 |
- 1 |
Zillow last checked:
Listing updated:
Listed by:
Foster Hill 252-714-8047,
Keller Williams Innovate-Wilmington
Source: Hive MLS,MLS#: 100567618 Originating MLS: Cape Fear Realtors MLS, Inc.
Originating MLS: Cape Fear Realtors MLS, Inc.Facts & features
Interior
Bedrooms & bathrooms
- Bedrooms: 3
- Bathrooms: 3
- Full bathrooms: 2
- 1/2 bathrooms: 1
Rooms
- Room types: Master Bedroom, Bedroom 2, Bedroom 3, Laundry, Living Room, Dining Room, Utility Room, Fnshd Room over Garage, Bathroom 2, Bathroom 1
Heating
- Electric, Forced Air, Heat Pump, Zoned
Cooling
- Central Air, Zoned
Appliances
- Included: Electric Oven, Electric Cooktop, Built-In Microwave, Refrigerator, Ice Maker, Disposal, Dishwasher
- Laundry: Laundry Room
Features
- Master Downstairs, Walk-in Closet(s), Tray Ceiling(s), High Ceilings, Ceiling Fan(s), Pantry, Blinds/Shades, Walk-In Closet(s)
- Flooring: Carpet, Wood
- Basement: None
- Attic: Storage
- Number of fireplaces: 1
Interior area
- Total structure area: 2,060
- Total interior livable area: 2,060 sqft
Property
Parking
- Total spaces: 2
- Parking features: On Site, Paved
- Attached garage spaces: 2
Accessibility
- Accessibility features: None
Features
- Levels: One and One Half
- Patio & porch: Deck
- Exterior features: Irrigation System
- Pool features: None
- Fencing: None
- Has view: Yes
- View description: Creek/Stream
- Has water view: Yes
- Water view: Creek/Stream
- Frontage type: Creek
Lot
- Size: 0.36 Acres
- Dimensions: 174.59 x 161.44 x 130.25 x 74
- Features: Cul-De-Sac, Wooded, Stream
Details
- Parcel number: 213ga014
- Zoning: Sh-R-10
- Special conditions: Standard
Construction
Type & style
- Home type: SingleFamily
- Property subtype: Single Family Residence
Materials
- Fiber Cement, Wood Frame
- Foundation: Slab
- Roof: Architectural Shingle
Condition
- New construction: No
- Year built: 2016
Utilities & green energy
- Sewer: Public Sewer
- Water: Public
- Utilities for property: Sewer Available, Water Available
Green energy
- Green verification: None
Community & HOA
Community
- Security: Smoke Detector(s)
- Subdivision: Rourk Woods
HOA
- Has HOA: Yes
- Amenities included: Clubhouse, Indoor Pool, Maintenance Common Areas, Master Insure, Sidewalks, Street Lights, Tennis Court(s)
- HOA fee: $1,280 annually
- HOA name: Cams
- HOA phone: 910-579-5163
Location
- Region: Shallotte
Financial & listing details
- Price per square foot: $201/sqft
- Tax assessed value: $337,020
- Annual tax amount: $2,597
- Date on market: 7/12/2026
- Cumulative days on market: 87 days
- Listing agreement: Exclusive Right To Sell
- Listing terms: Cash,Conventional,FHA,VA Loan
- Road surface type: Paved
Estimated market value
$404,000
$384,000 - $424,000
$2,364/mo
Price history
| Date | Event | Price |
|---|---|---|
| 7/23/2026 | Contingent | $415,000$201/sqft |
Source:  Hive MLS #100567618 Report a problem Hive MLS #100567618 Report a problem | ||
| 6/10/2026 | Price change | $415,000-1.2%$201/sqft |
Source: Hive MLS #100567618 Report a problem | ||
| 6/5/2026 | Listed for sale | $419,900$204/sqft |
Source: Hive MLS #100567618 Report a problem | ||
| 5/18/2026 | Contingent | $419,900$204/sqft |
Source: Hive MLS #100567618 Report a problem | ||
| 4/16/2026 | Listed for sale | $419,900+55.6%$204/sqft |
Source: Hive MLS #100567618 Report a problem | ||
| 7/13/2020 | Sold | $269,900$131/sqft |
Source: Hive MLS #100201709 Report a problem | ||
| 6/1/2020 | Pending sale | $269,900$131/sqft |
Source: Carolina Plantations Real Estate #100201709 Report a problem | ||
| 5/19/2020 | Price change | $269,900-3.6%$131/sqft |
Source: Carolina Plantations Real Estate #100201709 Report a problem | ||
| 2/25/2020 | Price change | $279,999-2.8%$136/sqft |
Source: Carolina Plantations Real Estate #100201709 Report a problem | ||
| 1/29/2020 | Listed for sale | $288,000+20%$140/sqft |
Source: Carolina Plantations Real Estate #100201709 Report a problem | ||
| 10/27/2017 | Sold | $240,000$117/sqft |
Source: Public Record Report a problem | ||
Public tax history
| Year | Property taxes | Tax assessment |
|---|---|---|
| 2025 | $2,597 +1.4% | $337,020 |
| 2024 | $2,560 +3% | $337,020 |
| 2023 | $2,485 +6.7% | $337,020 +43.6% |
| 2022 | $2,329 +2.7% | $234,690 |
| 2021 | $2,268 | $234,690 |
| 2020 | -- | $234,690 |
| 2019 | $2,268 +11.8% | $234,690 +939.4% |
| 2018 | $2,028 +1046% | $22,580 |
| 2017 | $177 | $22,580 +12.9% |
| 2016 | $177 | $20,000 |
| 2015 | $177 | $20,000 |
| 2010 | -- | -- |
| 2009 | -- | -- |
| 2008 | -- | -- |
| 2007 | -- | -- |
Find assessor info on the county website
Monthly payment
Est. payment
Payment breakdown
Explore the cost of this home by adjusting the details. Changes won't be saved.Climate risks
Neighborhood: 28470
Nearby schools
GreatSchools rating
- 9/10Union ElementaryGrades: K-5Distance: 2.7 mi
- 4/10Shallotte MiddleGrades: 6-8Distance: 1.6 mi
- 4/10West Brunswick HighGrades: 9-12Distance: 1.8 mi
Schools provided by the listing agent
- Elementary: Union
- Middle: Shallotte Middle
- High: West Brunswick
Source: Hive MLS. This data may not be complete. We recommend contacting the local school district to confirm school assignments for this home.
- $413,1003 bd2 ba2k sqft4877 Sugarberry Dr, South Brunswick, NC 28470Off Market
- $398,4003 bd3 ba1.8k sqft4877 Sugarberry Dr, Shallotte, NC 28470Off Market
- $392,8003 bd2 ba2k sqft4878 Sugarberry Drive, Shallotte, NC 28470Off Market
- $480,6003 bd3 ba2.4k sqft4880 Sugarberry, Shallotte, NC 28470Off Market
- $424,2003 bd3 ba2.2k sqft4881 Sugarberry Dr, Shallotte, NC 28470Off Market
- $40,0001 acre4896 Streamwood Cir, Shallotte, NC 28470Off Market
- $446,9004 bd3 ba2.4k sqft4880 Sugarberry Dr, Shallotte, NC 28470Off Market
- $476,6003 bd2 ba2.8k sqft4876 Sugarberry Dr, Shallotte, NC 28470Off Market
A local agent can set up tours, give advice and negotiate with sellers.
Similar homes
- $427,5003 bd2 ba1.7k sqft15 Stratford Place SW, Shallotte, NC 28470For Sale

 MLS ID #100571059, Sarah W Holmes, Brunswick County Holmes Real Estate. Hive MLS
 - $457,5004 bd3 ba2.5k sqft3008 Arundel Hill SW, Shallotte, NC 28470For Sale
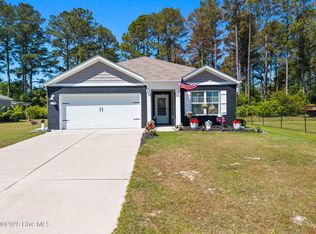
 MLS ID #100527651, The Crowell Team, Coldwell Banker Sea Coast Advantage. Hive MLS
 - $339,0003 bd2 ba1.6k sqft217 Wild Raven Street NW, Shallotte, NC 28470For Sale
 MLS ID #100574332, Debbie L Kinlaw, CENTURY 21 Sunset Realty. Hive MLS
 - $515,0003 bd3 ba2.3k sqft3007 River Hills Drive SW, Shallotte, NC 28470For Sale
 MLS ID #100570967, Sheila W Causey, Century 21 Collective. Hive MLS
 - $495,0003 bd2 ba2.2k sqft1785 Oakfield Court SW, Ocean Isle Beach, NC 28469For SaleMLS ID #100598795, Joelle M Hardcastle, Intracoastal Realty Corporation. Hive MLS
- $410,0003 bd2 ba1.6k sqft1603 Fawn Court SW, Ocean Isle Beach, NC 28469For SaleMLS ID #100580732, Donna M Schulz, Coldwell Banker Sea Coast Advantage. Hive MLS
- $489,0003 bd3 ba2k sqft1528 Gores Landing Road SW, Ocean Isle Beach, NC 28469For SaleMLS ID #100585297, The Andrews Team, Coldwell Banker Sea Coast Advantage. Hive MLS
- $350,0003 bd4 ba1.7k sqft581 River Ridge Drive Unit 1, Shallotte, NC 28470For SaleMLS ID #100577452, Bradley Farrell, Nest Realty. Hive MLS
- $489,0003 bd3 ba1.8k sqft1645 Pierce Street SW, Ocean Isle Beach, NC 28469For SaleMLS ID #100598694, Joette W Lee, Coldwell Banker Sea Coast Advantage. Hive MLS
- $325,0003 bd2 ba1.9k sqft1621 Star Cross Drive SW, Shallotte, NC 28470For SaleMLS ID #100561964, Donna M Schulz, Coldwell Banker Sea Coast Advantage. Hive MLS
- $405,0003 bd2 ba1.6k sqft7104 Sevilleen Drive SW, Ocean Isle Beach, NC 28469For SaleMLS ID #100570866, Patrick A Alderson, Flat Fee Realty and Management LLC. Hive MLS
- $415,0003 bd2 ba1.9k sqft9184 Seaside Landing SW, Calabash, NC 28467For SaleMLS ID #100575714, Brandon A Thomas, Coldwell Banker Sea Coast Advantage-Leland. Hive MLS
- $415,0004 bd3 ba2.5k sqft437 Eden Drive SW, Supply, NC 28462For SaleMLS ID #100528737, Lynda S Young, Margaret Rudd Assoc/O.I.. Hive MLS
- $503,5003 bd4 ba2.2k sqft1907 Redfish Run SW, Supply, NC 28462For SaleMLS ID #100563119, Creekmore Realty Group, eXp Realty. Hive MLS
- $357,5003 bd2 ba1.7k sqft871 Callant Dr., Little River, SC 29566For Sale
 MLS ID #2620799, Amberlee J Powers, Keller Williams Realty-BC. CCAR
 - $425,0003 bd2 ba2.3k sqft707 Royal Fern Court NW, Calabash, NC 28467For SaleMLS ID #100589802, Christy Bias, RE/MAX Southern Shores. Hive MLS
- $465,0003 bd2 ba1.7k sqft1285 Temeraire Court SW, Ocean Isle Beach, NC 28469For SaleMLS ID #100571282, Jessica Daniel, Coldwell Banker Sea Coast Advantage. Hive MLS
- $394,9003 bd2 ba1.7k sqft8864 Lagonia Court NW, Calabash, NC 28467For SaleMLS ID #100591135, Surf & Turf Properties, Keller Williams Innovate-OIB Mainland. Hive MLS
- $504,9903 bd3 ba2.3k sqft1714 Oakbrook Drive SW, Ocean Isle Beach, NC 28469For SaleMLS ID #100574613, Judy Pfeiffenberger, The Saltwater Agency. Hive MLS
- $399,9003 bd2 ba1.7k sqft8718 Nottoway Avenue NW, Calabash, NC 28467For SaleMLS ID #100564699, Claire E Yoder, Coldwell Banker Sloane. Hive MLS
