Skip main navigation
Pending
  • $515,000

    4879 Suzanne Ct, Chubbuck, ID 83202

    6beds
    3,186sqft
    : 
    Loading
    Get pre-qualified
    Single Family Residence
    Built in 2012
    10,454 Square Feet Lot
    $532,400 Zestimate®
    $162/sqft
    $-- HOA

    What's special

    Stunning brick fireplaceRanch-style homeStone accent exteriorInviting covered front porchFinished basementLush landscapingRich hardwood floors
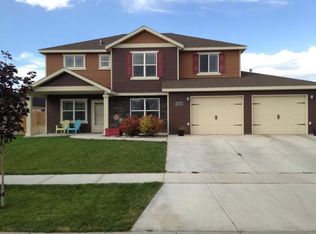
    Welcome to 4879 Suzanne Court, a beautifully maintained 6-bedroom, 3-bath home offering 3,186 sq ft of comfortable living in a quiet neighborhood setting. Built in 2012, this ranch-style home with a finished basement impresses from the moment you arrive with its stone accent exterior, lush landscaping, and inviting covered front porch. Inside, vaulted ceilings and rich hardwood floors set the tone in the main living area, where a stunning brick fireplace anchors the space with warmth and style. The kitchen features new appliances, and the open layout flows naturally for both everyday living and entertaining. Outside, you'll find two covered patios perfect for relaxing or hosting, plus an RV pad and an attached 2-car garage, giving you storage and space for everything Idaho life demands. This one checks all the boxes.
    52 days
    |
    15
    |
    0
    |

    Likely to sell faster than

    Zillow last checked:

    Listing updated:

    Listed by:

    Gina Call 208-339-4462,

    ReMax Country Real Estate

    Source: PCTMLS,MLS#: 582604MLS Logo

      Facts & features

      Interior

      Bedrooms & bathrooms
      • Bedrooms: 6
      • Bathrooms: 3
      • Full bathrooms: 3
      • Main level bathrooms: 2
      • Main level bedrooms: 3
      Rooms
      • Room types: Mud Room, Pantry
      Family room
      • Description: Basement Level Family Room(s): 1
      • Level: Basement
      Kitchen
      • Description: Main Level Kitchen(s): 1
      • Level: Main
      Living room
      • Description: Main Level Living Room(s): 1
      • Level: Main
      Heating
      • Natural Gas, Forced Air
      Cooling
      • Central Air
      Appliances
      • Included: Range/Oven, Refrigerator, Dishwasher, Microwave, Electric Water Heater, Water Softener Owned
      • Laundry: Main Level
      Features
      • Walk-In Closet(s), Vaulted Ceiling(s)
      • Flooring: Hardwood
      • Basement: Full,Finished,Daylight Windows,Egress Windows
      • Number of fireplaces: 1
      • Fireplace features: Main Level Type: Gas
      Interior area
      • Total structure area: 3,186
      • Total interior livable area: 3,186 sqft

      Property

      Parking
      • Total spaces: 2
      • Parking features: Attached, RV Access/Parking, Driveway
      • Attached garage spaces: 2
      Features
      • Patio & porch: Three+, Covered Porch, Covered Patio
      • Fencing: Vinyl,Full,Privacy
      Lot
      • Size: 10,454 Square Feet
      • Features: Low Traffic, Near Schools, Sprinkler-Auto, Sprinkler System-Full, Established Lawn, Established Tree(s)
      • Topography: Level
      Details
      • Additional structures: Shed(s)
      • Parcel number: RPRCSU5000300
      • Zoning description: City Zoning: Residential,County Zoning: Residential Suburban

      Construction

      Type & style
      • Home type: SingleFamily
      • Architectural style: Ranch
      • Property subtype: Single Family Residence
      Materials
      • Stone, Vinyl, Frame
      • Foundation: Concrete Perimeter
      • Roof: Architectural
      Condition
      • New construction: No
      • Year built: 2012

      Utilities & green energy

      • Electric: Idaho Power, Circuit Breakers
      • Sewer: Public Sewer
      • Water: Public

      Community & HOA

      Community
      • Subdivision: Sunset West
      HOA
      • Amenities included: None
      Location
      • Region: Chubbuck

      Financial & listing details

      • Price per square foot: $162/sqft
      • Tax assessed value: $490,062
      • Annual tax amount: $3,788
      • Date on market: 5/25/2026
      • Listing terms: Cash,Conventional,FHA,VA Loan
      • Electric utility on property: Yes

        Estimated market value

        $532,400

        $506,000 - $559,000

        $3,227/mo

        Price history

        DateEventPrice
        6/10/2026Pending sale$515,000$162/sqft
        Source: PCTMLS #582604 Report a problem
        5/25/2026Listed for sale$515,000+9.8%$162/sqft
        Source: PCTMLS #582604 Report a problem
        12/6/2022Sold--
        Source: Agent Provided Report a problem
        11/12/2022Pending sale$469,000$147/sqft
        Source: PCTMLS #571483 Report a problem
        9/21/2022Price change$469,000-6%$147/sqft
        Source: PCTMLS #571483 Report a problem
        8/23/2022Price change$499,000-3.1%$157/sqft
        Source: PCTMLS #571483 Report a problem
        8/12/2022Listed for sale$514,900+66.6%$162/sqft
        Source: PCTMLS #571483 Report a problem
        1/11/2019Listing removed$309,000$97/sqft
        Source: Idaho Rocky Mountain Real Estate #2118746 Report a problem
        12/15/2018Price change$309,000-1.6%$97/sqft
        Source: Idaho Rocky Mountain Real Estate #2118746 Report a problem
        11/26/2018Price change$314,000-3.4%$99/sqft
        Source: Idaho Rocky Mountain Real Estate #2118746 Report a problem
        11/9/2018Price change$325,000-1.5%$102/sqft
        Source: Owner Report a problem
        11/6/2018Listed for sale$330,000$104/sqft
        Source: Owner Report a problem

        Public tax history

        YearProperty taxesTax assessment
        2025$3,598 -5%$490,062 +8.6%
        2024$3,789 +18.2%$451,417 -7.2%
        2023$3,205 -29.3%$486,550 -0.8%
        2022$4,534 +5.2%$490,710 +28.2%
        2021$4,310 +17.5%$382,857 +12.7%
        2020$3,669 +12.5%$339,787 +26.3%
        2019$3,261 $268,993 +22.7%
        2018$3,261 +24.6%$219,212
        2017$2,618 +2.3%$219,212
        2016$2,558 -4%$219,212
        2015$2,665 -5.8%--
        2012$2,827 $195,376
        Find assessor info on the county website

        Monthly payment

        Est. payment

        Payment breakdown

        Explore the cost of this home by adjusting the details. Changes won't be saved.
        All calculations are estimates and provided by Zillow, Inc. for informational purposes only. Actual amounts may vary.
        HOA fees may include property taxes on listings classified as Co-Ops. Contact the listing agent and/or owner for fee details.
        Mortgage interest rates are dependent on a number of factors, including credit score, down payment, and repayment length. Interest rate data provided by Zillow Group Marketplace, Inc. as of 1/1/1970 from various mortgage lenders with which we have lead or other similar arrangements; the Estimated Payment is an average of those rates.
        See how much you could borrow to make a competitive offer.

        Climate risks

        Neighborhood: 83202

        Getting around

        3 / 100
        Car-Dependent
        26 / 100
        Somewhat Bikeable

        Nearby schools

        GreatSchools rating
        Schools provided by the listing agent
        • Elementary: Tyhee
        • Middle: Hawthorne
        • High: Highland

        Source: PCTMLS. This data may not be complete. We recommend contacting the local school district to confirm school assignments for this home.

        A local agent can set up tours, give advice and negotiate with sellers.

        Browse local experts

        Similar homes