Skip main navigation
Under contract
  • $399,000

    4879 Turning Leaf Way, Colorado Springs, CO 80922

    4beds
    3,016sqft
    : 
    Loading
    Get pre-qualified
    Single Family Residence
    Built in 2005
    4,660 Square Feet Lot
    $-- Zestimate®
    $132/sqft
    $73/mo HOA

    What's special

    Cozy fireplaceFinished basementWooden deckPrimary suiteGenerous pantrySummer bbqsDurable countertops
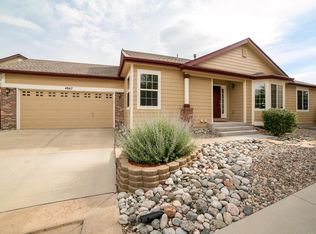
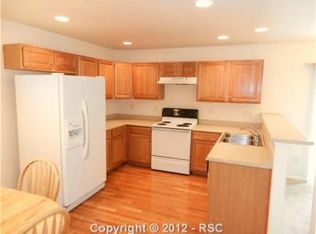
    Discover the potential of this 4-bedroom, 3-bathroom home in the highly sought-after Willowind community! From the moment you walk in, you’ll appreciate the open and spacious floorplan, filled with natural light. The living room features a cozy fireplace—perfect for relaxing evenings or hosting guests. The kitchen offers durable countertops, a generous pantry, and a breakfast bar ideal for quick meals or gathering with family and friends. The primary suite is a generously sized featuring an en suite bathroom with a dual-sink vanity, a separate soaking tub, and a walk-in shower. The finished basement includes a wet bar and provides endless options—turn it into a theater room, game room, home gym, or office. Step outside to a wooden deck perfect for summer BBQs and outdoor entertaining. While this home offers great space and a wonderful layout, it also presents a chance to build instant equity with some cosmetic updates—a fresh coat of paint and some new flooring will really make it shine. Conveniently located near military bases, parks, and shopping, this home is ready for your personal touch and future memories.
    245 days
    |
    104
    |
    2
    |

    Likely to sell faster than

    Zillow last checked:

    Listing updated:

    Listed by:

    Preston Smith ABR MRP 719-251-2304,

    Sellstate Alliance Realty

    Source: elevateMLS,MLS#: 4619197MLS Logo

      Facts & features

      Interior

      Bedrooms & bathrooms
      • Bedrooms: 4
      • Bathrooms: 3
      • Full bathrooms: 3
      Other
      • Level: Main
      • Area: 208 Square Feet
      • Dimensions: 13 x 16
      Heating
      • Forced Air, Natural Gas
      Cooling
      • Ceiling Fan(s), Central Air
      Appliances
      • Included: Dishwasher, Microwave, Range, Refrigerator
      • Laundry: Electric Hook-up, Main Level
      Features
      • 5-Pc Bath, Vaulted Ceiling(s), Breakfast Bar, Pantry, Wet Bar
      • Flooring: Carpet, Luxury Vinyl
      • Basement: Full,Partially Finished
      • Number of fireplaces: 1
      • Fireplace features: Gas, One
      Interior area
      • Total structure area: 3,016
      • Total interior livable area: 3,016 sqft
      • Finished area above ground: 1,522
      • Finished area below ground: 1,494
      Video & virtual tour

      Property

      Parking
      • Total spaces: 2
      • Parking features: Attached
      • Attached garage spaces: 2
      Lot
      • Size: 4,660 Square Feet
      • Features: Level, HOA Required $
      Details
      • Parcel number: 5320417019
      • Special conditions: Short Sale,In Foreclosure

      Construction

      Type & style
      • Home type: SingleFamily
      • Architectural style: Ranch
      • Property subtype: Single Family Residence
      Materials
      • Alum/Vinyl/Steel, Brick, Frame
      • Roof: Composite Shingle
      Condition
      • Existing Home
      • New construction: No
      • Year built: 2005

      Utilities & green energy

      • Water: Municipal
      • Utilities for property: Electricity Connected, Natural Gas Connected

      Community & HOA

      HOA
      • Has HOA: Yes
      • HOA fee: $73 monthly
      Location
      • Region: Colorado Springs

      Financial & listing details

      • Price per square foot: $132/sqft
      • Tax assessed value: $513,670
      • Annual tax amount: $1,818
      • Date on market: 11/7/2025
      • Listing terms: Cash,Conventional,FHA,VA Loan
      • Electric utility on property: Yes

        Estimated market value

        Not available

        Estimated sales range

        Not available

        Not available

        Price history

        DateEventPrice
        3/30/2022Sold$510,000+2%$169/sqft
        Source: HomeSmart Intl Solds #2810822_80922 Report a problem
        2/25/2022Pending sale$499,900$166/sqft
        Source: Zillow Offers Report a problem
        2/21/2022Listed for sale$499,900$166/sqft
        Source: elevateMLS #2810822 Report a problem
        2/15/2022Pending sale$499,900$166/sqft
        Source: Zillow Offers Report a problem
        2/4/2022Price change$499,900-1.6%$166/sqft
        Source: elevateMLS #2810822 Report a problem
        1/12/2022Listed for sale$507,900+2.6%$168/sqft
        Source: Zillow Offers Report a problem
        12/6/2021Sold$495,000+115.2%$164/sqft
        Source: Public Record Report a problem
        9/3/2014Sold$230,000+0.4%$76/sqft
        Source: Public Record Report a problem
        7/11/2014Pending sale$229,000$76/sqft
        Source: ERA Shields Real Estate #7121430 Report a problem
        5/28/2014Listed for sale$229,000+25.5%$76/sqft
        Source: ERA Shields Real Estate #7121430 Report a problem
        5/27/2010Sold$182,500-1.4%$61/sqft
        Source: Public Record Report a problem
        3/17/2010Price change$185,000-7.5%$61/sqft
        Source: RE/MAX Properties, Inc. #644689 Report a problem
        3/13/2010Listed for sale$200,000-7.7%$66/sqft
        Source: RE/MAX Properties, Inc. #644689 Report a problem
        10/12/2005Sold$216,700$72/sqft
        Source: Public Record Report a problem

        Public tax history

        YearProperty taxesTax assessment
        2024$1,719 +19.4%$34,420
        2023$1,439 -4.1%$34,420 +39.4%
        2022$1,500 $24,690 -2.8%
        2021-- $25,400 +10.9%
        2020$1,370 +1.1%$22,910
        2019$1,355 +21%$22,910 +24%
        2018$1,120 +0.5%$18,470
        2017$1,114 -0.5%$18,470 +0.5%
        2016$1,120 -0.9%$18,370
        2015$1,130 +13.9%$18,370 +16.3%
        2014$992 $15,800
        2013-- --
        2012-- $13,450
        2011$1,048 $13,450 -20.1%
        2010-- $16,830
        2009-- $16,830 +3%
        2008-- $16,340
        2006-- $16,340
        Find assessor info on the county website

        Monthly payment

        Est. payment

        Payment breakdown

        Explore the cost of this home by adjusting the details. Changes won't be saved.
        All calculations are estimates and provided by Zillow, Inc. for informational purposes only. Actual amounts may vary.
        HOA fees may include property taxes on listings classified as Co-Ops. Contact the listing agent and/or owner for fee details.
        Mortgage interest rates are dependent on a number of factors, including credit score, down payment, and repayment length. Interest rate data provided by Zillow Group Marketplace, Inc. as of 1/1/1970 from various mortgage lenders with which we have lead or other similar arrangements; the Estimated Payment is an average of those rates.
        See how much you could borrow to make a competitive offer.

        Climate risks

        Neighborhood: Powers

        Getting around

        15 / 100
        Car-Dependent
        0 / 100
        No Nearby Transit
        21 / 100
        Somewhat Bikeable

        Nearby schools

        GreatSchools rating
        Schools provided by the listing agent
        • District: District 49

        Source: elevateMLS. This data may not be complete. We recommend contacting the local school district to confirm school assignments for this home.

        A local agent can set up tours, give advice and negotiate with sellers.

        Browse local experts

        Similar homes