UPSTAIRS: 2 large, sunny bedrooms, 2 full baths, FIREPLACE (gas supply for gas logs) in large bonus room withcloset. DOWNSTAIRS: Sunny living room, breakfast-dining area with large serving counter into kitchen. Off the kitchen is a laundry room and door to garage door. Garage door is automatic and there are 2 openers. PATIO: Off the dining area is a door to the shaded patio. KITCHEN: Lots of nice cabinets, gas stove & oven, microwave, upscale vent over stove, dishwasher, pantry closet, tiled backsplash, spacious refrigerator. LIVING ROOM: large and sunny with another FIREPLACE with gas supply for gas logs. Off the living room is a perfect sized half bath. LAUNDRY ROOM: it is off the kitchen and has shelving. Also in the laundry room is the gas hot water heater and door to the one car garage. PARKING & GARAGE: There is a one car garage with wall hooks for yard tools & shelving for miscellaneous items. The drive way is long enough to park a 2nd car. HEATING & COOLING: The gas, forced air furnace is in the attic, accessed by pull down stairs in one of the bedrooms. Cooling is electric. SECURITY: There is a wired security system for access points and there is a motion detector. TRAFFIC: Being off Indian Trail Rd. there is easy access to everywhere AND A TRAFIC LIGHT at the entrance to the subdivision makes entry and exit safe and efficient. DOVER PLACE: a community pool is a short walk from the home. An active & professionally managed homeowners association (HOA) enhances the quality of life for Dover Place homeowners, in accord with the condo restrictions and covenants. Distances - all approx: Atl airport 34 mi.; Braves Stadium 22 mi.; Buckhead 17 mi.; Five Points Atlanta 21 mi. Norcross 5 mi; Gwinnett Pl. 5 mi; Hospital complex (N. Side & Emory) 14 mi; Lawrenceville (county seat) 11 mi.; Stone Mountain park 11 mi; Gwinnett / Gas South arena 9mi.
Closed
$209,700
4879 Wuthering Way, Norcross, GA 30093
2beds
1,536sqft
Single Family Residence
Built in 1986
1,742 Square Feet Lot
$238,300 Zestimate®
$137/sqft
$1,740 Estimated rent
Home value
$238,300
$222,000 - $255,000
$1,740/mo
Zestimate® history
Owner options
List your home for rent
$1,740/mo
Rent Zestimate®
Find your next renter with Zillow Rental Manager. Plus, with online applications, you can quickly screen prospective tenants – for free.
$1,740/mo
Rent Zestimate®
Refinance and save
$4,905/mo
Est. payment
Refinancing to a lower rate could help reduce your monthly payments and save thousands over the life of the loan.
$4,905/mo
Est. payment
Explore your selling options
Work with a Zillow partner agent
Leverage their expertise and Zillow's premium Showcase listings to get your home seen by more buyers.
Get startedList with your own agent
Get your home in front of millions of buyers by listing it on Zillow.
Learn how to do itSell it yourself
Take full control of how buyers see your home on Zillow by listing For Sale by Owner (FSBO).
List your homeWhat's special
One car garageLarge sunny bedroomsBreakfast-dining areaShaded patioPantry closetTiled backsplashGas stove and oven
Zillow last checked:
Listing updated:
Listed by:
Chandler Bridges 770-235-4633,
Chandler Bridges Realty
Bought with:
Monique Randolph, 396409
Redfin Corporation
Source: GAMLS,MLS#: 10426119
Facts & features
Interior
Bedrooms & bathrooms
- Bedrooms: 2
- Bathrooms: 3
- Full bathrooms: 2
- 1/2 bathrooms: 1
Rooms
- Room types: Bonus Room, Laundry
Dining room
- Features: Dining Rm/Living Rm Combo
Kitchen
- Features: Breakfast Bar, Pantry, Solid Surface Counters
Heating
- Central, Forced Air, Natural Gas
Cooling
- Ceiling Fan(s), Central Air, Electric
Appliances
- Included: Dishwasher, Disposal, Dryer, Gas Water Heater, Microwave, Oven/Range (Combo), Refrigerator, Washer
- Laundry: Mud Room
Features
- Bookcases, Tile Bath, Walk-In Closet(s)
- Flooring: Carpet, Laminate, Tile
- Windows: Window Treatments
- Basement: None
- Attic: Pull Down Stairs
- Number of fireplaces: 2
- Fireplace features: Gas Starter
Interior area
- Total structure area: 1,536
- Total interior livable area: 1,536 sqft
- Finished area above ground: 1,536
- Finished area below ground: 0
Property
Parking
- Parking features: Attached
- Has attached garage: Yes
Accessibility
- Accessibility features: Accessible Entrance
Features
- Levels: Two
- Stories: 2
- Patio & porch: Patio
Lot
- Size: 1,742 Square Feet
- Features: Corner Lot
Details
- Parcel number: R6173B034
- Special conditions: Agent/Seller Relationship
Construction
Type & style
- Home type: SingleFamily
- Architectural style: Traditional
- Property subtype: Single Family Residence
Materials
- Wood Siding
- Foundation: Slab
- Roof: Composition
Condition
- Resale
- New construction: No
- Year built: 1986
Utilities & green energy
- Sewer: Public Sewer
- Water: Public
- Utilities for property: Cable Available, Electricity Available, Natural Gas Available, Phone Available, Sewer Connected, Underground Utilities, Water Available
Community & HOA
Community
- Features: Pool, Near Public Transport
- Security: Security System
- Subdivision: Dover Place
HOA
- Has HOA: Yes
- Services included: Insurance, Maintenance Structure, Maintenance Grounds, Management Fee, Reserve Fund, Sewer, Swimming, Water
- HOA fee: $3,480 annually
Location
- Region: Norcross
Financial & listing details
- Price per square foot: $137/sqft
- Tax assessed value: $278,400
- Annual tax amount: $568
- Date on market: 12/16/2024
- Cumulative days on market: 13 days
- Listing agreement: Exclusive Right To Sell
- Listing terms: Conventional
- Electric utility on property: Yes
Price history
| Date | Event | Price |
|---|---|---|
| 1/13/2025 | Sold | $209,700-4.7%$137/sqft |
Source:  GAMLS #10426119 Report a problem GAMLS #10426119 Report a problem | ||
| 12/16/2024 | Listed for sale | $220,000+197.3%$143/sqft |
Source: GAMLS #10426119 Report a problem | ||
| 6/17/1994 | Sold | $74,000$48/sqft |
Source: Public Record Report a problem | ||
Public tax history
| Year | Property taxes | Tax assessment |
|---|---|---|
| 2026 | -- | $111,360 +6.6% |
| 2025 | $641 +12.7% | $104,480 +6.3% |
| 2024 | $568 +37.2% | $98,320 +9.9% |
| 2023 | $414 -21.8% | $89,440 +22.3% |
| 2022 | $530 | $73,160 +25.9% |
| 2021 | -- | $58,120 +9.5% |
| 2020 | $520 +6.1% | $53,080 +13.7% |
| 2019 | $490 | $46,680 +19.2% |
| 2018 | $490 +9.2% | $39,160 +53.9% |
| 2016 | $449 +14.7% | $25,440 +23.3% |
| 2015 | $392 | $20,640 |
| 2014 | $392 +10.6% | $20,640 +70.3% |
| 2013 | $354 | $12,120 |
| 2012 | -- | $12,120 -31.4% |
| 2011 | -- | $17,680 -53.3% |
| 2010 | -- | $37,840 |
| 2009 | -- | $37,840 -8.2% |
| 2007 | -- | $41,240 |
| 2006 | -- | $41,240 |
| 2005 | -- | $41,240 |
| 2004 | $403 0% | $41,240 |
| 2003 | $404 -45.7% | $41,240 +7.8% |
| 2002 | $743 -7.9% | $38,240 |
| 2001 | $806 | $38,240 |
Find assessor info on the county website
Neighborhood: 30093
Nearby homes
- $205,9002 bd3 ba1.6k sqft1020 Linwood Trce #1020, Norcross, GA 30093Off Market
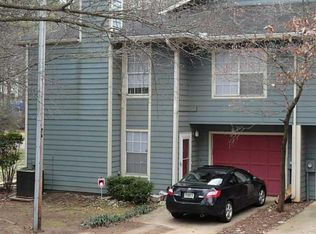
- $203,7003 bd3 ba1.5k sqft1016 Heathmoor Ct, Norcross, GA 30093Off Market
- $--3 bd3 ba1.5k sqft1026 Heathmoor Ct #1026, Norcross, GA 30093Off Market
- $196,2002 bd3 ba1.5k sqft1014 Wiltshire Way, Norcross, GA 30093Off Market
- $207,9003 bd3 ba1.6k sqft1004 Wiltshire Way, Norcross, GA 30093Off Market
- $2,0902 bd3 ba1.6k sqft1024 Wiltshire Way, Norcross, GA 30093For Rent
- $217,3002 bd3 ba1.6k sqft1036 Heathmoor Ct, Norcross, GA 30093Off Market
- $221,4003 bd3 ba1.5k sqft1034 Wiltshire Way, Norcross, GA 30093Off Market
Nearby schools
GreatSchools rating
- 5/10Ferguson Elementary SchoolGrades: PK-5Distance: 3.4 mi
- 4/10Louise Radloff Middle SchoolGrades: 6-8Distance: 2.6 mi
- 2/10Meadowcreek High SchoolGrades: 9-12Distance: 0.8 mi
Schools provided by the listing agent
- Elementary: Hopkins
- Middle: Lilburn
- High: Meadowcreek
Source: GAMLS. This data may not be complete. We recommend contacting the local school district to confirm school assignments for this home.
Get a cash offer in 3 minutes
Find out how much your home could sell for in as little as 3 minutes with a no-obligation cash offer.
Estimated market value
$238,300
Get a cash offer in 3 minutes
Find out how much your home could sell for in as little as 3 minutes with a no-obligation cash offer.
Estimated market value
$238,300
- Georgia
- Gwinnett County
- Norcross
- 30093
- 4879 Wuthering Way
