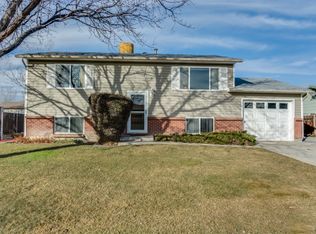
Welcome to your newly updated tri-level home nestled in the heart of charming southeast Grand Junction, Colorado. Situated just moments away from shopping centers and a plethora of amenities, this residence seamlessly combines the quiet of suburban life with the convenience of urban accessibility. Step through the front door and into a delightful informal dining area adorned with fresh wood vinyl planking, newly repainted walls, and abundant natural light filtering through. Adjacent lies the practical kitchen, equipped with modern conveniences including a dishwasher, electric range, range hood, and direct access to the backyard patio, perfect for outdoor dining, relaxation and entertaining. Descend the stairs to discover a spacious living area featuring a cozy brick electric fireplace, a generous closet for added storage, and a convenient laundry area. An additional bedroom and three-quarter bathroom, complete with a walk-in shower, offer versatility and comfort on this lower level. Ascend to the upper floor to find three bedrooms. The two additional bedrooms offer versatility of use, perfect for a home office, hobby space, or personal retreat. The primary suite has ample space, natural light, and newer carpets. The accompanying full bathroom features a beautifully finished vanity with wooden drawers and solid countertops, adding a touch of sophistication to your daily routine. Beyond the interiors, this home has numerous upgrades, including a new roof and roof sheathing completed in 2022, along with fresh carpets in the basement, new flooring on the main level, a furnace and water heater that were replaced in 2022, and a rejuvenating coat of paint throughout. Outside, the landscaped backyard welcomes you with its open patio, private chain-link fencing, a convenient shed, and mature trees. With its blend of comfort, convenience, and Colorado charm, this tri-level residence will make the perfect home for you. Don't miss the opportunity to make it your own. Schedule your showing today!
Sold for $361,000
$361,000
488 Anjou Dr, Grand Junction, CO 81504
4beds
2baths
1,472sqft
Single Family Residence
Built in 1976
10,018 Square Feet Lot
$381,700 Zestimate®
$245/sqft
$2,159 Estimated rent
Home value
$381,700
$363,000 - $401,000
$2,159/mo
Zestimate® history
Owner options
List your home for rent
$2,159/mo
Rent Zestimate®
Find your next renter with Zillow Rental Manager. Plus, with online applications, you can quickly screen prospective tenants – for free.
$2,159/mo
Rent Zestimate®
Refinance and save
$2,096/mo
Est. payment
Refinancing to a lower rate could help reduce your monthly payments and save thousands over the life of the loan.
$2,096/mo
Est. payment
Explore your selling options
Work with a Zillow partner agent
Leverage their expertise and Zillow's premium Showcase listings to get your home seen by more buyers.
Get startedList with your own agent
Get your home in front of millions of buyers by listing it on Zillow.
Learn how to do itSell it yourself
Take full control of how buyers see your home on Zillow by listing For Sale by Owner (FSBO).
List your homeWhat's special
Mature treesHobby spaceOpen patioElectric rangePrimary suiteDelightful informal dining areaNew roof
Zillow last checked:
Listing updated:
Listed by:
PAUL ASPELIN 612-306-9558,
THE CHRISTI REECE GROUP,
CHRISTI REECE 970-589-7700,
THE CHRISTI REECE GROUP
Bought with:
TONIE SCARLETT
HOMESTEAD REALTY, LLC
Source: GJARA,MLS#: 20241705
Facts & features
Interior
Bedrooms & bathrooms
- Bedrooms: 4
- Bathrooms: 2
Primary bedroom
- Level: Upper
- Dimensions: 11.5x13.5
Bedroom 2
- Level: Upper
- Dimensions: 10x11.5
Bedroom 3
- Level: Upper
- Dimensions: 8.5x11.5
Bedroom 4
- Level: Lower
- Dimensions: 11.5x12
Dining room
- Level: Main
- Dimensions: 12x15
Family room
- Dimensions: N/A
Kitchen
- Level: Main
- Dimensions: 7x10
Laundry
- Level: Lower
- Dimensions: 4x5
Living room
- Level: Lower
- Dimensions: 11.5x21
Heating
- Forced Air, Natural Gas
Cooling
- Evaporative Cooling
Appliances
- Included: Dishwasher, Electric Oven, Electric Range, Disposal, Refrigerator
- Laundry: Laundry Closet, In Hall, Washer Hookup, Dryer Hookup
Features
- Ceiling Fan(s), Upper Level Primary, Walk-In Shower
- Flooring: Carpet, Luxury Vinyl, Luxury VinylPlank
- Basement: Full,Concrete
- Has fireplace: Yes
- Fireplace features: Electric, Living Room
Interior area
- Total structure area: 1,472
- Total interior livable area: 1,472 sqft
Property
Parking
- Total spaces: 2
- Parking features: Attached, Garage
- Attached garage spaces: 2
Accessibility
- Accessibility features: None, Low Threshold Shower
Features
- Levels: Multi/Split
- Patio & porch: Open, Patio
- Exterior features: Shed, Sprinkler/Irrigation
- Fencing: Chain Link
Lot
- Size: 10,018 Square Feet
- Dimensions: 99 x 100
- Features: Corner Lot, Landscaped, Mature Trees, Sprinkler System
Details
- Additional structures: Shed(s)
- Parcel number: 294316214011
- Zoning description: RMF-5
Construction
Type & style
- Home type: SingleFamily
- Architectural style: Tri-Level
- Property subtype: Single Family Residence
Materials
- Brick, Vinyl Siding, Wood Frame
- Foundation: Basement
- Roof: Asphalt,Composition
Condition
- Year built: 1976
Utilities & green energy
- Sewer: Connected
- Water: Public
Community & HOA
Community
- Subdivision: Fruitwood
HOA
- Has HOA: No
- Services included: None
Location
- Region: Grand Junction
- Elevation: 4597
Financial & listing details
- Price per square foot: $245/sqft
- Tax assessed value: $313,160
- Annual tax amount: $1,181
- Date on market: 4/26/2024
- Road surface type: Paved
Price history
| Date | Event | Price |
|---|---|---|
| 6/17/2024 | Sold | $361,000+0.6%$245/sqft |
Source: GJARA #20241705 Report a problem | ||
| 5/13/2024 | Pending sale | $359,000$244/sqft |
Source: GJARA #20241705 Report a problem | ||
| 5/6/2024 | Listed for sale | $359,000$244/sqft |
Source: GJARA #20241705 Report a problem | ||
| 5/1/2024 | Pending sale | $359,000$244/sqft |
Source: GJARA #20241705 Report a problem | ||
| 4/26/2024 | Listed for sale | $359,000+2.6%$244/sqft |
Source: GJARA #20241705 Report a problem | ||
| 7/6/2023 | Listing removed | -- |
Source: Zillow Rentals Report a problem | ||
| 6/22/2023 | Listed for rent | $2,400$2/sqft |
Source: Zillow Rentals Report a problem | ||
| 7/29/2022 | Listing removed | -- |
Source: Zillow Rental Manager Report a problem | ||
| 7/7/2022 | Listed for rent | $2,400$2/sqft |
Source: Zillow Rental Manager Report a problem | ||
| 4/27/2022 | Listing removed | -- |
Source: GJARA #20221209 Report a problem | ||
| 3/22/2022 | Pending sale | $350,000$238/sqft |
Source: GJARA #20221209 Report a problem | ||
| 3/17/2022 | Listed for sale | $350,000+257.1%$238/sqft |
Source: GJARA #20221209 Report a problem | ||
| 5/5/2000 | Sold | $98,000+8.3%$67/sqft |
Source: Public Record Report a problem | ||
| 10/28/1999 | Sold | $90,500+1.7%$61/sqft |
Source: Public Record Report a problem | ||
| 12/5/1996 | Sold | $89,000$60/sqft |
Source: Public Record Report a problem | ||
Public tax history
| Year | Property taxes | Tax assessment |
|---|---|---|
| 2025 | $1,181 +0.6% | $22,080 +13.3% |
| 2024 | $1,174 +8.5% | $19,480 -3.6% |
| 2023 | $1,082 -0.4% | $20,200 +41.4% |
| 2022 | $1,087 +17.2% | $14,290 -2.8% |
| 2021 | $928 | $14,700 +14.7% |
| 2020 | $928 +19.9% | $12,820 -0.7% |
| 2019 | $774 | $12,910 +25% |
| 2018 | $774 +52.3% | $10,330 |
| 2017 | $508 | $10,330 +31.4% |
| 2016 | $508 -12.4% | $7,860 |
| 2015 | $580 +8.2% | $7,860 -4.1% |
| 2014 | $536 | $8,200 |
| 2013 | -- | $8,200 -31.4% |
| 2012 | $731 | $11,960 |
| 2011 | -- | $11,960 -25.7% |
| 2010 | -- | $16,090 |
| 2009 | -- | $16,090 +26.3% |
| 2008 | $793 -11.1% | $12,740 |
| 2007 | $892 +22.1% | $12,740 +22.7% |
| 2006 | $730 -9.7% | $10,380 |
| 2005 | $809 +24.1% | $10,380 +13.6% |
| 2004 | $652 -14.8% | $9,140 -13% |
| 2003 | $765 +23.7% | $10,500 +16.7% |
| 2002 | $619 -16.4% | $9,000 -6.1% |
| 2001 | $740 | $9,580 |
Find assessor info on the county website
Neighborhood: 81504
Nearby homes
- $355,6004 bd1 ba1.6k sqft490 Anjou Dr, Grand Junction, CO 81504Off Market
- $353,8003 bd1 ba1.6k sqft3038 Hill Ave, Grand Junction, CO 81504Off Market

- $330,2004 bd2 ba1.6k sqft485 Anjou Dr, Grand Junction, CO 81504Off Market
- $377,6004 bd2 ba1.6k sqft3039 Teller Ave, Grand Junction, CO 81504Off Market
- $340,7004 bd3 ba1.5k sqft483 1/2 Anjou Dr, Grand Junction, CO 81504Off Market
- $379,0004 bd2 ba1.7k sqft486 1/2 Anjou Dr, Grand Junction, CO 81504Off Market
- $335,2003 bd1 ba1.1k sqft485 1/2 Anjou Dr, Grand Junction, CO 81504Off Market
- $363,2004 bd2 ba2.2k sqft483 Anjou Dr, Grand Junction, CO 81504Off Market
Nearby schools
GreatSchools rating
- 6/10Pear Park Elementary SchoolGrades: PK-5Distance: 0.5 mi
- 2/10Grand Mesa Middle SchoolGrades: 6-8Distance: 1.5 mi
- 4/10Central High SchoolGrades: 9-12Distance: 1.2 mi
Schools provided by the listing agent
- Elementary: Pear Park
- Middle: Grand Mesa
- High: Central
Source: GJARA. This data may not be complete. We recommend contacting the local school district to confirm school assignments for this home.


Get pre-qualified for a loan
At Zillow Home Loans, we can pre-qualify you in as little as 5 minutes with no impact to your credit score.An equal housing lender. NMLS #10287.
Sell for more on Zillow
Get a Zillow Showcase℠ listing at no additional cost and you could sell for .
$381,700
2% more
+$7,634
With Zillow Showcase(estimated)
$389,334
- Colorado
- Mesa County
- Grand Junction
- 81504
- 488 Anjou Dr
Nearby cities
Nearby zip codes
Other Grand Junction Topics
