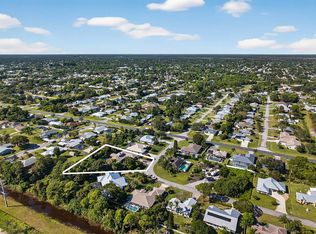
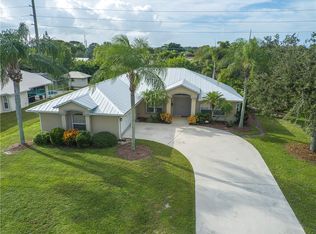
Welcome to your dream oasis in the highly sought-after Highlands of Sebastian! This beautifully designed three bedroom, two bathroom pool home perfectly blends modern comfort with a laid-back coastal lifestyle. Inside, a spacious, light-filled open floor plan features high ceilings and seamless transitions between the living, dining, and kitchen areas—perfect for entertaining. Step through sliding glass doors to discover a private backyard paradise boasting a sparkling, pristine heated pool and a generous screened lanai built for year-round relaxation. The luxurious primary suite serves as a peaceful escape with an elegant en-suite bath and a large walk-in closet, while two additional bedrooms offer ample space for guests or a home office. Situated in a quiet neighborhood with no HOA fees
For sale
Price cut: $20K (9/14)
$449,000
488 ARBOR Street, Sebastian, FL 32958
3beds
2,013sqft
Single Family Residence
Built in 2001
0.34 Acres Lot
$-- Zestimate®
$223/sqft
$-- HOA
What's special
High ceilingsSliding glass doorsPrivate backyard paradiseLuxurious primary suiteElegant en-suite bathSparkling pristine heated poolLarge walk-in closet
- 38 days
- 1,413
- 130
Likely to sell faster than
Zillow last checked:
Listing updated:
Listed by:
Michael J Vellequette 772-588-4783,
Keller Williams Realty of Vero
Source: BeachesMLS,MLS#: B26067148 Originating MLS: BeachesMLS
Originating MLS: BeachesMLSFacts & features
Interior
Bedrooms & bathrooms
- Bedrooms: 3
- Bathrooms: 2
- Full bathrooms: 2
- Main level bathrooms: 2
- Main level bedrooms: 3
Primary bedroom
- Level: Main
- Area: 196
- Dimensions: 14 X 14
Bedroom 2
- Level: Main
- Area: 144
- Dimensions: 12 X 12
Bedroom 3
- Level: Main
- Area: 144
- Dimensions: 12 X 12
Dining room
- Level: Main
- Area: 121
- Dimensions: 11 X 11
Family room
- Level: Main
- Area: 225
- Dimensions: 15 X 15
Florida room
- Level: Main
- Area: 375
- Dimensions: 25 X 15
Foyer
- Level: Main
- Area: 54
- Dimensions: 9 X 6
Kitchen
- Level: Main
- Area: 135
- Dimensions: 15 X 9
Laundry
- Level: Main
- Area: 78
- Dimensions: 13 X 6
Living room
- Level: Main
- Area: 195
- Dimensions: 15 X 13
Heating
- Central, Electric
Cooling
- Central Air, Ceiling Fan(s), Electric
Appliances
- Included: Dryer, Dishwasher, Electric Range, Electric Water Heater, Disposal, Microwave, Refrigerator, Water Softener Owned, Water Softener, Water Heater, Washer
- Laundry: Inside
Features
- Breakfast Area, Cathedral Ceiling(s), Dual Sinks, Entrance Foyer, Kitchen Island, Living/Dining Room, Main Level Primary, None, Pantry, Split Bedrooms, Separate Shower
- Flooring: Laminate, Tile, Vinyl
- Windows: Blinds, Metal, Single Hung, Sliding
- Has fireplace: No
Interior area
- Total structure area: 2,013
- Total interior livable area: 2,013 sqft
Video & virtual tour
Property
Parking
- Total spaces: 4
- Parking features: Attached, Garage
- Attached garage spaces: 2
- Uncovered spaces: 2
Accessibility
- Accessibility features: None
Features
- Levels: One
- Stories: 1
- Patio & porch: Covered, Patio, Screened
- Exterior features: Outdoor Living Area, Storage
- Has private pool: Yes
- Pool features: Free Form, Other, Screen Enclosure, Solar Heat, Outside Bath Access
- Fencing: Chain Link,Security
- Has view: Yes
- View description: Garden
- Waterfront features: None
Lot
- Size: 0.34 Acres
- Dimensions: 85.0 ft x 175.0 ft
- Features: 1/4 to 1/2 Acre Lot, Sprinkler System
Details
- Additional structures: Shed(s)
- Parcel number: 313907000014860000180
- Zoning: RS-10
- Special conditions: Standard
Construction
Type & style
- Home type: SingleFamily
- Architectural style: Traditional
- Property subtype: Single Family Residence
Materials
- Block, Concrete
- Foundation: Block
- Roof: Metal
Condition
- Resale
- New construction: No
- Year built: 2001
Utilities & green energy
- Electric: 200+ Amp Service
- Sewer: Septic Tank
- Water: Public
- Utilities for property: Cable Connected, Electricity Connected, Sewer Not Available, Water Available
Community & HOA
Community
- Security: Closed Circuit Camera(s)
- Subdivision: SEBASTIAN HIGHLANDS UNIT 15
HOA
- Has HOA: No
Location
- Region: Sebastian
Financial & listing details
- Price per square foot: $223/sqft
- Tax assessed value: $370,031
- Annual tax amount: $6,677
- Date on market: 8/21/2026
- Cumulative days on market: 38 days
- Listing terms: Cash,Conventional,FHA,VA Loan
- Electric utility on property: Yes
- Road surface type: Asphalt
Estimated market value
Not available
Estimated sales range
Not available
Not available
Price history
| Date | Event | Price |
|---|---|---|
| 9/27/2026 | Contingent | $449,000$223/sqft |
Source:  Realtor Association of Indian River County #299454 Report a problem Realtor Association of Indian River County #299454 Report a problem | ||
| 9/14/2026 | Price change | $449,000-4.3%$223/sqft |
Source: Realtor Association of Indian River County #299454 Report a problem | ||
| 8/21/2026 | Listed for sale | $469,000-0.2%$233/sqft |
Source: Space Coast AOR #1085655 Report a problem | ||
| 3/4/2024 | Sold | $470,000$233/sqft |
Source: Realtor Association of Indian River County #274014 Report a problem | ||
| 1/28/2024 | Contingent | $470,000$233/sqft |
Source: Realtor Association of Indian River County #274014 Report a problem | ||
| 1/20/2024 | Listed for sale | $470,000+95.8%$233/sqft |
Source: Realtor Association of Indian River County #274014 Report a problem | ||
| 12/5/2003 | Sold | $240,000$119/sqft |
Source: Public Record Report a problem | ||
Public tax history
| Year | Property taxes | Tax assessment |
|---|---|---|
| 2025 | $6,677 +186.1% | $383,160 +126.6% |
| 2024 | $2,334 +9.7% | $169,112 +4.9% |
| 2023 | $2,126 +0.9% | $161,240 +3% |
| 2022 | $2,107 +0.7% | $156,543 +3% |
| 2021 | $2,092 +0.2% | $151,983 +1.4% |
| 2020 | $2,087 | $149,885 +2.3% |
| 2019 | $2,087 +1.6% | $146,515 +1.9% |
| 2018 | $2,054 +3.2% | $143,783 +2.1% |
| 2017 | $1,991 | $140,826 +2.1% |
| 2016 | $1,991 -0.1% | $137,930 +0.7% |
| 2015 | $1,992 -3% | $136,980 +0.8% |
| 2014 | $2,054 | $135,900 +1.5% |
| 2013 | -- | $133,900 -8% |
| 2012 | $2,081 +6.1% | $145,550 +3% |
| 2011 | $1,961 -3.6% | $141,320 -2.6% |
| 2010 | $2,034 -16.7% | $145,130 -15.7% |
| 2009 | $2,441 -1.5% | $172,260 -4.6% |
| 2008 | $2,477 -16.1% | $180,500 -8.6% |
| 2007 | $2,952 | $197,420 -12% |
| 2006 | -- | $224,380 +25.8% |
| 2005 | -- | $178,330 |
| 2004 | -- | $178,330 +14.1% |
| 2003 | -- | $156,230 +11.8% |
| 2002 | $2,593 +850.7% | $139,750 +1171.6% |
| 2001 | $273 +7.9% | $10,990 |
| 2000 | $253 | $10,990 |
Find assessor info on the county website
Monthly payment
Est. payment
Payment breakdown
Explore the cost of this home by adjusting the details. Changes won't be saved.Climate risks
Neighborhood: 32958
Nearby schools
Schools provided by the listing agent
- Elementary: Sebastian
- Middle: Storm Grove
- High: Sebastian River
Source: BeachesMLS. This data may not be complete. We recommend contacting the local school district to confirm school assignments for this home.
Similar homes
- $489,0004 bd3 ba2.3k sqft922 Yearling Trail, Sebastian, FL 32958For Sale

 MLS ID #B26027008, Jeffrey R Ripple, Billero & Billero Properties. BeachesMLS
 - $349,9003 bd2 ba1.9k sqft474 Arbor Street, Sebastian, FL 32958For Sale
 MLS ID #B26039541, Michael J Vellequette, Keller Williams Realty of Vero. BeachesMLS
 - $375,0003 bd2 ba1.6k sqft602 Lake Dr, Sebastian, FL 32958For Sale

 MLS ID #1227546, Byron Somers, LPT Realty, LLC. DBAMLS
 - $390,0003 bd2 ba1.8k sqft681 LAYPORT Drive, Sebastian, FL 32958For Sale
 MLS ID #B26067730, Samantha O'Neill, The Brokerage Treasure Coast. BeachesMLS
 - $489,9004 bd2 ba2.7k sqft100 Salazar Lane, Sebastian, FL 32958For SaleMLS ID #B26072670, Alondra Oliva, Luxe Properties. BeachesMLS
- $577,0003 bd2 ba1.6k sqft7686 134th Street, Sebastian, FL 32958For SaleMLS ID #B26067085, Becky M Boncek, RE/MAX Crown Realty. BeachesMLS
- $399,0004 bd2 ba1.9k sqft151 PORT ROYAL Court, Sebastian, FL 32958For SaleMLS ID #B26077386, Eric M Attio, LoKation. BeachesMLS
- $439,9003 bd2 ba2.2k sqft3596 12TH Street SW, Vero Beach, FL 32968For SaleMLS ID #B26060899, Zachary A Greenberg, Coastal Real Estate Profession. BeachesMLS
- $430,0003 bd2 ba1.9k sqft8340 Paladin Square, Vero Beach, FL 32967For SaleMLS ID #F10547926, Paul C Rambala, Keller Williams Realty of Vero. BeachesMLS
- $449,9003 bd2 ba1.8k sqft240 53RD Circle, Vero Beach, FL 32968For SaleMLS ID #B26071772, Olga Adriana Trautman, RE/MAX Select Group. BeachesMLS
- $425,0004 bd2 ba2k sqft4839 ASHLEY LAKE Circle, Vero Beach, FL 32967For SaleMLS ID #B26077169, Tanya Neville, Realty One Group Engage. BeachesMLS
- $265,0003 bd2 ba1.1k sqft874 BLOSSOM Drive, Sebastian, FL 32958For SaleMLS ID #B26064179, Kristen Reiman, EXP Realty, LLC. BeachesMLS
- $330,0002 bd2 ba1k sqft573 Autumn Terrace, Sebastian, FL 32958For SaleMLS ID #B26003954, Bonnie Stauber, Mac Evoy Real Estate Co. BeachesMLS
- $425,0003 bd3 ba2.1k sqft6360 Park Chester Terrace, Vero Beach, FL 32967For SaleMLS ID #B26041205, Joanne Montgomery, RE/MAX Select Group. BeachesMLS
- $469,0003 bd2 ba1.8k sqft129 38TH Court, Vero Beach, FL 32968For SaleMLS ID #B26076449, Brian J McCarthy, Grandiose Real Estate LLC. BeachesMLS
- $364,9004 bd2 ba2k sqft1390 Schumann Drive, Sebastian, FL 32958For SaleMLS ID #R11164379, Raphael A. Gonzalez, LPT Realty, LLC. BeachesMLS
- $449,9003 bd2 ba1.9k sqft1215 Southlakes Way SW, Vero Beach, FL 32968For SaleMLS ID #B26022998, Jason M Coley, Atlantic Shores ERA Powered. BeachesMLS
- $499,9003 bd2 ba2.1k sqft7445 36th Court, Vero Beach, FL 32967For SaleMLS ID #B26022637, Ronald H Rennick, Rennick Real Estate. BeachesMLS
- $499,0003 bd2 ba1.9k sqft7340 35th Court, Vero Beach, FL 32967For SaleMLS ID #B26058645, Gayle P D'Haeseleer, RE/MAX Select Group. BeachesMLS
