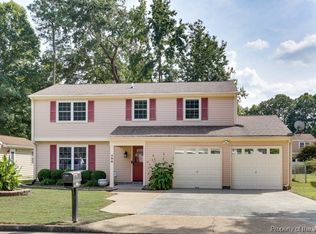
Gorgeous 3 Bedroom, 1 Bathroom ranch-style home located in the highly desirable Ashton Green neighborhood, available Now 488 Ashton Green Blvd is located in a quiet residential neighborhood in the Denbigh area of Newport News, offering a convenient central Peninsula location with easy access to major commuting routes, shopping, and recreation. The home sits just off Denbigh Boulevard near the intersection with Warwick Boulevard (U.S. Route 60), one of the city's primary east-west corridors connecting residents to retail centers, dining, and major employment areas throughout the city. Additional nearby thoroughfares include Jefferson Avenue, a major commercial corridor, and Fort Eustis Boulevard, which provides direct access to Joint Base Langley-Eustis and convenient connections to Interstate 64 for travel across the Hampton Roads region. Residents enjoy close proximity to a variety of everyday amenities including grocery stores, restaurants, medical services, and shopping centers along Warwick Boulevard and Jefferson Avenue. Major retailers and shopping options are only minutes away, while entertainment, dining, and business offices can be found at City Center at Oyster Point, a popular mixed-use district offering restaurants, nightlife, and seasonal events. Outdoor recreation is also a highlight of the area, with the expansive Newport News Parkone of the largest municipal parks in the United Stateslocated nearby and offering miles of hiking and biking trails, boating, camping, and scenic nature areas. Cultural attractions such as the Mariners' Museum and Park and the Virginia Living Museum are also just a short drive away. The property's central Peninsula location makes commuting to major employers and surrounding cities convenient. Newport News Shipbuilding, Christopher Newport University, and Joint Base Langley-Eustis are all within an easy drive. Residents can also quickly reach nearby cities including Hampton, Yorktown, and Williamsburg in approximately 2030 minutes. Access to Interstate 64 also makes commuting to Southside Hampton Roadsincluding Norfolk and Virginia Beachfeasible for those working throughout the region. This convenient location, combined with nearby shopping, recreation, and employment centers, makes 488 Ashton Green Blvd an attractive place to live for professionals, military personnel, and families seeking easy access to the entire Hampton Roads Peninsula. As you walk through the front door of the home, you are welcomed into a spacious living room filled with natural light from the front-facing windows. The living room flows seamlessly into the eat-in kitchen area, creating an open and functional layout that is ideal for everyday living. The kitchen is equipped with a refrigerator, dishwasher, stove, and countertop microwave, and also features sliding glass doors that provide convenient access to the backyard patio area. Just off the kitchen, on the left side of the home, you will find three comfortable bedrooms along with a nicely appointed full hall bathroom that services all three rooms. Beautiful luxury vinyl flooring runs throughout the kitchen and continues into each of the bedrooms, providing a modern look while offering durability and easy maintenance. The exterior of the home offers a fully fenced backyard, providing both privacy and space for outdoor enjoyment. The property includes off-street driveway parking in addition to available street parking. A one-car garage is also included and houses the washer and dryer for added convenience. Just beyond the sliding glass doors at the rear of the home is a concrete patio area that offers many possibilities for outdoor seating, grilling, entertaining guests, or simply relaxing while enjoying the backyard space. The Real Property Management - Tidal Resident Benefit Package is designed to provide convenience, professional services, and cost savings to our residents. By applying, Resident(s) agree to be automatically enrolled in the program and agrees to pay an additional $50 per month, payable with rent. This program includes: - HVAC filter delivery every 90 days, which will help you save up to 15% on monthly heating & cooling bills (where applicable) - $1M Identity Protection, coverage backed by AIG - 24/7 online maintenance reporting aimed at making reporting those pesky maintenance issues easy and timely - Home buying assistance for when the time is right to buy your "forever" home - Access to your account and documents through our easy-to-use online portal with One-click payment options to stay up to date on rent, utilities, and more - Credit reporting to help boost your credit score with timely rent payments! -Resident Rewards Program, receive gift cards, and exclusive discounts when you pay rent on time - Utility concierge services to help make sure you get the best value on your utilities and conveniently activate utility, cable, and internet services - Vetted Vender Network, everyone who services your home is screened for insurance, licensing, and professionalism for the job - Liability Insurance that meets all lease requirements from an A-rated carrier Applications are processed first come, first serve. We only process completed applications. We consider an application complete when all persons planning to live in the home have applied. We will continue to show the property until we have a signed Lease. Non-refundable $60 application fee for all applicants 18 or older to apply and $250 lease administration fee due at lease signing. Pets possible with approval. If you have a pet, you will be required to pay a non-refundable $250.00 Pet Administration Fee per pet due at Lease signing. In addition to this fee, you will also have monthly pet admin fees of $50 per pet. Real Property Management - Tidal adheres to all fair housing laws and regulations. By submitting your information on this page you consent to being contacted by the Property Manager and RentEngine via SMS, phone, or email.
This property is not currently displayed as for sale or rent on Zillow. This may be different from what's on other websites or public sources.