This charming European-style chalet comes with an impressive backyard. The Black Forest Club is a private community ideal for the outdoor enthusiast, offering 1100 acres of private hiking trails, stunning waterfalls, hidden swimming holes, abundant fishing and waterfront access to the Delaware River.
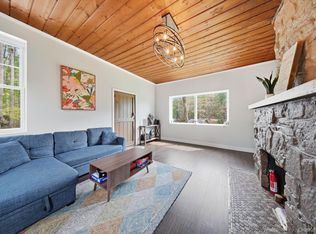
Sitting pretty on a hillside, the home overlooks the Mill Brook and surrounding forest. The main living space is elevated to maximize a treehouse feel and large and abundant windows give the space a light, sunny quality while framing the natural beauty of your surroundings. The kitchen is efficient without losing any functionality. Modern stainless steel appliances complement ample cabinetry and a picture window looks out to the side yard. One of the two sitting rooms is anchored by a cozy wood stove and glass doors and could also make a lovely dining room if that’s more your speed. The larger room has a greenhouse feel, with two walls of large windows overlooking the creek to one side and your front yard to another. The renovated bathroom completes the first floor. Upstairs are two cozy bedrooms with skylights to keep things feeling airy. The smaller bedroom features a built in bed frame with storage.
Outside a large terrace offers additional gathering space and a stone patio overlooks a small pond. Mill Brook sits just across the quiet dead-end road. Beyond the amenities of the Black Forest Community, be sure to check out nearby attractions, like the new Tokyo Drift restaurant in Eldred and long-time standby Bang Bang Bar at Stickett Inn in Barryville. The Delaware River offers opportunities for swimming, floating, and fishing. Two hours from NYC.
For sale
Price cut: $26K (8/2)
$399,000
488 Black Forest Road, Glen Spey, NY 12737
2beds
892sqft
Single Family Residence, Residential
Built in 1950
6 Acres Lot
$-- Zestimate®
$447/sqft
$120/mo HOA
What's special
Renovated bathroomImpressive backyardCozy wood stoveAmple cabinetry
- 74 days
- 806
- 93
Zillow last checked:
Listing updated:
Listed by:
Country House Realty Inc 845-397-2590,
Megan Kinealy 314-221-2008
Source: OneKey® MLS as distributed by MLS GRID,MLS#: 1025791
Facts & features
Interior
Bedrooms & bathrooms
- Bedrooms: 2
- Bathrooms: 1
- Full bathrooms: 1
Heating
- Forced Air
Cooling
- None
Appliances
- Included: Cooktop, Dishwasher, Dryer, Electric Oven, Refrigerator, Washer
Features
- High Speed Internet
- Basement: Full,Unfinished,Walk-Out Access
- Attic: None
- Has fireplace: No
Interior area
- Total structure area: 892
- Total interior livable area: 892 sqft
Property
Parking
- Total spaces: 1
- Parking features: Driveway, Garage
- Garage spaces: 1
- Has uncovered spaces: Yes
Features
- On waterfront: Yes
- Waterfront features: Creek
Lot
- Size: 6 Acres
Details
- Parcel number: 380002700001004000
- Special conditions: None
Construction
Type & style
- Home type: SingleFamily
- Architectural style: Chalet
- Property subtype: Single Family Residence, Residential
Materials
- Frame
Condition
- Year built: 1950
Utilities & green energy
- Sewer: Septic Tank
- Water: Well
- Utilities for property: Electricity Connected
Community & HOA
HOA
- Has HOA: Yes
- Amenities included: Clubhouse, Snow Removal
- Services included: Common Area Maintenance, Snow Removal
- HOA fee: $1,437 annually
- HOA name: Black Forest Colony
Location
- Region: Glen Spey
Financial & listing details
- Price per square foot: $447/sqft
- Tax assessed value: $123,700
- Annual tax amount: $4,076
- Date on market: 7/16/2026
- Cumulative days on market: 74 days
- Listing agreement: Exclusive Right To Sell
- Electric utility on property: Yes
Estimated market value
Not available
Estimated sales range
Not available
Not available
Price history
| Date | Event | Price |
|---|---|---|
| 8/2/2026 | Price change | $399,000-6.1%$447/sqft |
Source:  OneKey® MLS as distributed by MLS GRID #1025791 Report a problem OneKey® MLS as distributed by MLS GRID #1025791 Report a problem | ||
| 7/16/2026 | Listed for sale | $425,000+23.2%$476/sqft |
Source: OneKey® MLS as distributed by MLS GRID #1025791 Report a problem | ||
| 7/22/2024 | Sold | $345,000-6%$387/sqft |
Source: Public Record Report a problem | ||
| 12/23/2023 | Listing removed | -- |
Source: OneKey® MLS as distributed by MLS GRID #H6247363 Report a problem | ||
| 10/30/2023 | Listed for sale | $367,000-2.1%$411/sqft |
Source: OneKey® MLS as distributed by MLS GRID #H6247363 Report a problem | ||
| 10/13/2023 | Listing removed | -- |
Source: OneKey® MLS as distributed by MLS GRID #H6247363 Report a problem | ||
| 7/17/2023 | Price change | $375,000-6%$420/sqft |
Source: OneKey® MLS as distributed by MLS GRID #H6247363 Report a problem | ||
| 5/8/2023 | Listed for sale | $399,000+195.6%$447/sqft |
Source: OneKey® MLS as distributed by MLS GRID #H6247363 Report a problem | ||
| 9/17/2015 | Sold | $135,000-9.4%$151/sqft |
Source: OneKey® MLS as distributed by MLS GRID #H4212846 Report a problem | ||
| 5/13/2015 | Listed for sale | $149,000+65.6%$167/sqft |
Source: EAGLE VALLEY REALTY #41049 Report a problem | ||
| 2/28/2001 | Sold | $90,000$101/sqft |
Source: Public Record Report a problem | ||
Public tax history
| Year | Property taxes | Tax assessment |
|---|---|---|
| 2025 | -- | $123,700 |
| 2024 | -- | $123,700 |
| 2023 | -- | $123,700 |
| 2022 | -- | $123,700 |
| 2021 | -- | $123,700 |
| 2020 | -- | $123,700 |
| 2019 | -- | $123,700 |
| 2018 | -- | $123,700 |
| 2017 | $3,873 | $123,700 |
| 2016 | -- | $123,700 |
| 2015 | -- | $123,700 |
| 2014 | -- | $123,700 |
| 2013 | -- | $123,700 -8% |
| 2012 | -- | $134,500 |
| 2011 | -- | $134,500 |
| 2010 | -- | $134,500 -14.9% |
| 2009 | -- | $158,000 |
| 2008 | -- | $158,000 +3% |
| 2007 | -- | $153,400 +17% |
| 2006 | -- | $131,100 +15% |
| 2005 | -- | $113,984 +4% |
| 2004 | -- | $109,600 +10% |
| 2003 | -- | $99,600 +6.2% |
| 2002 | -- | $93,800 |
| 2001 | -- | $93,800 |
| 2000 | -- | $93,800 |
Find assessor info on the county website
Monthly payment
Climate risks
Neighborhood: 12737
Nearby schools
Schools provided by the listing agent
- Elementary: George Ross Mackenzie Elem Sch
- Middle: Eldred Junior-Senior High School
- High: Eldred Junior-Senior High School
Source: OneKey® MLS as distributed by MLS GRID. This data may not be complete. We recommend contacting the local school district to confirm school assignments for this home.

Similar homes
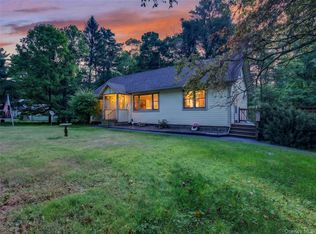
- $399,9002 bd2 ba1.1k sqft10 Stag Forest Road, Forestburgh, NY 12777For Sale
 MLS ID #1042532, Isaiah Lopez, Listing by: KW Hudson Valley United. OneKey® MLS as distributed by MLS GRID
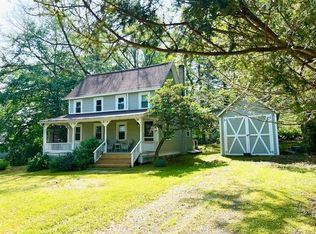
 - $405,0002 bd1 ba1.3k sqft80 Beaver Brook Road, Yulan, NY 12764For Sale
 MLS ID #1021713, Dawn J. Curreri, Listing by: Eagle Valley Realty. OneKey® MLS as distributed by MLS GRID
 - $390,0002 bd1 ba1k sqft30 Woods Road, Yulan, NY 12792For Sale
 MLS ID #977778, Myra F. Rappoport, Listing by: Payne Team LLC. OneKey® MLS as distributed by MLS GRID
 - $385,0002 bd1 ba1k sqft3 Rennenberg Road, Highland Lake, NY 12743For Sale
 MLS ID #1036631, Donna M Geba, Listing by: Century 21 Geba Realty. OneKey® MLS as distributed by MLS GRID
 - $409,0002 bd1 ba828 sqft3 Perry Road, Barryville, NY 12719For SaleMLS ID #1006992, Jonathan Sunshine, Listing by: The Sunshine Group Real Estate. OneKey® MLS as distributed by MLS GRID
- $285,0003 bd1 ba960 sqft174 Taras Shevchenko Road, Glen Spey, NY 12737For SaleMLS ID #1036627, Donna M Geba, Listing by: Century 21 Geba Realty. OneKey® MLS as distributed by MLS GRID
- $499,9002 bd2 ba1k sqft123 Whitetail Dr, Shohola, PA 18458For Sale
 MLS ID #PW263309, Christina Lake, Davis R. Chant - Milford. PWAR as distributed by MLS GRID
 - $399,9002 bd2 ba1k sqft370 Starlight Road, Monticello, NY 12701For SaleMLS ID #1042561, Isaiah Lopez, Listing by: KW Hudson Valley United. OneKey® MLS as distributed by MLS GRID
- $329,9002 bd1 ba1.1k sqft30 Beach, Glen Spey, NY 12737For SaleMLS ID #1036645, Donna M Geba, Listing by: Century 21 Geba Realty. OneKey® MLS as distributed by MLS GRID
- $210,0003 bd1 ba1.3k sqft92 Whitehead Road, Sparrowbush, NY 12780For SaleMLS ID #1054717, Craig Ross Jr., Listing by: Century 21 Hudson Valley Rlty.. OneKey® MLS as distributed by MLS GRID
- $499,0001 bd2 ba1.1k sqft46 Rowley Road, Eldred, NY 12732For SaleMLS ID #1014171, Erik Freeland, Listing by: Country House Realty Inc. OneKey® MLS as distributed by MLS GRID
- $400,0003 bd2 ba1.2k sqft387 State Highway 97, Sparrowbush, NY 12780For SaleMLS ID #1048700, Danial Z. Chaudhary, Listing by: Donna Ruffino Realty Corp. OneKey® MLS as distributed by MLS GRID
- $269,0001 bd1 ba576 sqft179 W Mohican Trail, Glen Spey, NY 12737For SaleMLS ID #1023645, Donna M Geba, Listing by: Century 21 Geba Realty. OneKey® MLS as distributed by MLS GRID
- $224,9993 bd2 ba1.2k sqft1613 Forestburgh Road, Glen Spey, NY 12737For SaleMLS ID #999217, Vincent Reda, Listing by: Keller Williams Realty. OneKey® MLS as distributed by MLS GRID
- $325,0002 bd1 ba828 sqft93 Starlight Drive, Monticello, NY 12701For SaleMLS ID #1053871, Lynelle D Alessi, Listing by: KW Hudson Valley United. OneKey® MLS as distributed by MLS GRID
- $339,0003 bd2 ba1.2k sqft220 Mail Road, Barryville, NY 12719For SaleMLS ID #1038118, Loretta Wolff, Listing by: NexLvl Real Estate Inc.. OneKey® MLS as distributed by MLS GRID
- $345,0003 bd1 ba828 sqft4838 State Route 97, Narrowsburg, NY 12764For SaleMLS ID #940651, Barry Becker, Listing by: KW Hudson Valley United. OneKey® MLS as distributed by MLS GRID
- $249,0003 bd2 ba1k sqft35 Oneida Trail, Glen Spey, NY 12737For SaleMLS ID #1014931, Dawn M. Payne, Listing by: Payne Team LLC. OneKey® MLS as distributed by MLS GRID
