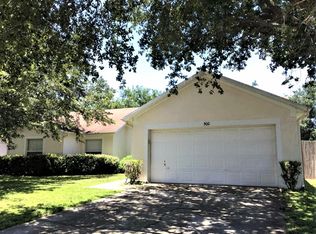
Virtually Staged. Welcome to your dream home! This captivating 3-bedroom, 2-bathroom house has transformed remarkably, emerging as a modern, comfortable home. Step inside to discover a thoughtfully designed split floor plan that seamlessly integrates formal living and dining areas, complemented by a cozy family room. The rejuvenated interior features new tile flooring and new interior paint, new plumbing, representing a sleek and modern ambiance that sets the entire home's style. The kitchen is spacious and bright and has stainless steel appliances. The sleek kitchen design makes it a delightful space for home cooks to craft fantastic meals. The open floor plan ensures ample space for entertaining, creating a seamless flow between the kitchen, family room, patio, dining, and living areas. The primary suite is a sanctuary with high ceilings and a fantastic private bath. Indulge in the spa-like experience of a rain shower surrounded by marble tiles and complemented by a stylish double vanity. The other bedrooms are generously sized, providing comfort and flexibility for your lifestyle. Like the rest of the home, the second bath is entirely new and modern. Venture outside to discover the private backyard oasis with a fantastic screened-in pool featuring a tranquil water feature. The exterior has received a makeover with new paint and roof, ensuring durability and curb appeal. The entire yard is enclosed by a new fence, providing privacy and an excellent place for your 4-legged friend. Practical upgrades abound, including a new WiFi irrigation system and a new WiFi door opener for convenience. The enhanced garage offers extra storage and a stylish new speckle floor. Additionally, the home remains comfortable with a Trane HVAC. Strategically located near the 408 and 429, this home offers easy access to downtown Orlando, theme parks, and the airport, making it a perfect hub for work and play. This is not just a house; it's a testament to modern living, where every detail has been carefully considered to create a functional and luxurious space. Welcome to your new beginning – welcome home!
Sold for $425,000
Zillow last checked:
Listing updated:
Bought with:
Mark Anthony Buot, 3286468
ROI AVE LLC
Source: Stellar MLS,MLS#: O6166644 Originating MLS: Orlando Regional
Originating MLS: Orlando Regional
Price history
| Date | Event | Price |
|---|---|---|
| 2/23/2024 | Sold | $425,000$242/sqft |
Source:  Stellar MLS #O6166644 Report a problem Stellar MLS #O6166644 Report a problem | ||
| 1/23/2024 | Pending sale | $425,000$242/sqft |
Source: Stellar MLS #O6166644 Report a problem | ||
| 1/22/2024 | Price change | $425,000-5.6%$242/sqft |
Source: Stellar MLS #O6166644 Report a problem | ||
| 1/6/2024 | Listed for sale | $450,000-18.2%$257/sqft |
Source: Stellar MLS #O6166644 Report a problem | ||
| 12/21/2023 | Listing removed | -- |
Source: Stellar MLS #O6159739 Report a problem | ||
| 11/29/2023 | Listed for sale | $550,000+267.9%$314/sqft |
Source: Stellar MLS #O6159739 Report a problem | ||
| 3/15/2012 | Sold | $149,500-5.4%$85/sqft |
Source: Public Record Report a problem | ||
| 1/17/2012 | Listed for sale | $158,000-0.9%$90/sqft |
Source: BLANS Premier Realty LLC #O5081482 Report a problem | ||
| 9/9/2010 | Listing removed | $159,450$91/sqft |
Source: BLANS Premier Realty LLC #O4988152 Report a problem | ||
| 9/4/2010 | Listed for sale | $159,450+22%$91/sqft |
Source: BLANS Premier Realty LLC #O4988152 Report a problem | ||
| 12/19/2009 | Listing removed | $130,730$75/sqft |
Source: EXIT Realty Central #o4935214 Report a problem | ||
| 12/7/2009 | Price change | $130,730-5%$75/sqft |
Source: EXIT Realty Central #o4935214 Report a problem | ||
| 9/17/2009 | Listed for sale | $137,610-31.2%$78/sqft |
Source: Exit Realty Central #04935214 Report a problem | ||
| 3/31/2005 | Sold | $200,000+84.5%$114/sqft |
Source: Public Record Report a problem | ||
| 3/2/1996 | Sold | $108,400$62/sqft |
Source: Public Record Report a problem | ||
Get a cash offer in 3 minutes
Find out how much your home could sell for in as little as 3 minutes with a no-obligation cash offer.
Estimated market value
$407,400
